

Views









Address
2364 W Phillips Road, San Tan Valley, AZ
Price
$ 1,125,000
Property Attributes
- ID#7070528
- TypeSingle Family
- Listing Status Active
- CountyPINAL
- CitySan Tan Valley
- AreaSan Tan Heights
- NeighborhoodSAN TAN HEIGHTS PARCEL A-9
- Zip85144
- StyleResidential
- Year Built2005
- Taxes$ 2398
- Price$ 1,125,000
- Bedrooms4
- Full Bathrooms3
- Half Bathrooms1
- Sqr Footage4287
- Lot Size0.95 Acres
Data Source:
Arizona Regional MLS (ARMLSN)
Property Description
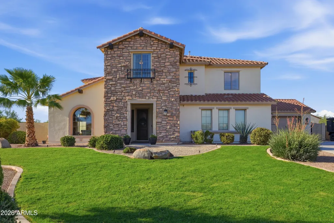
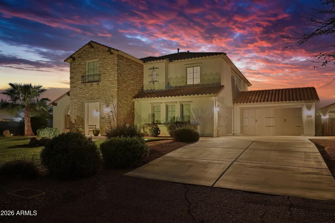
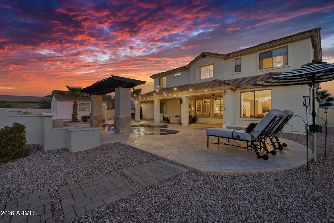
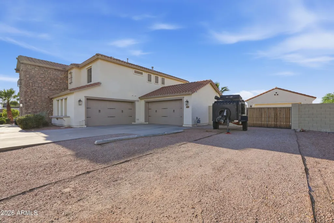
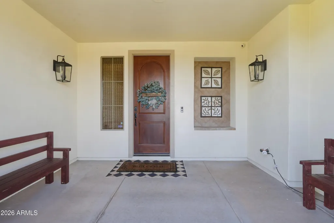
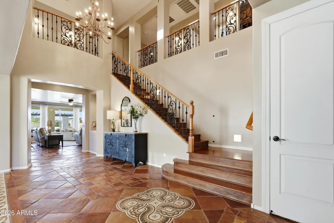
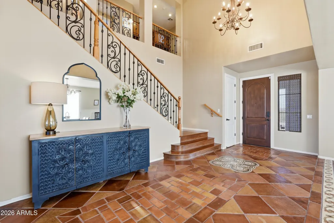
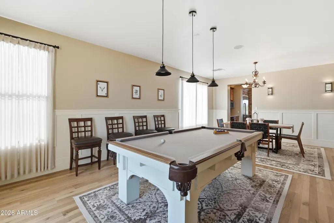
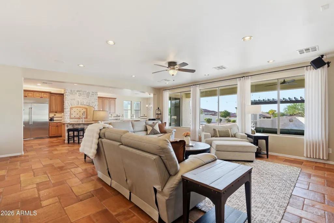
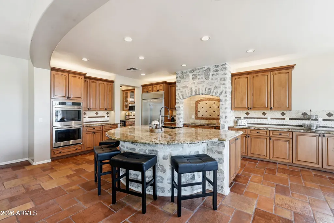
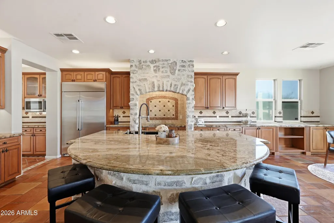
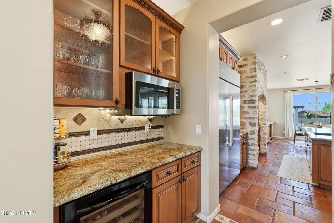
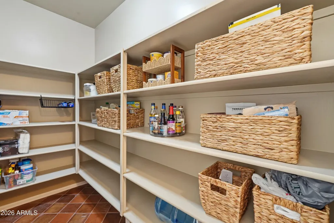
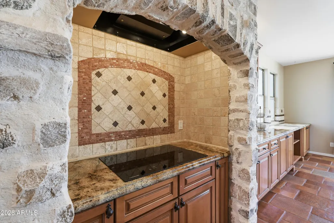
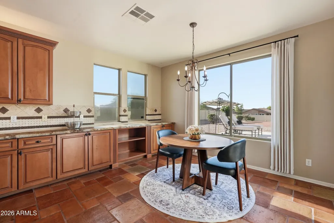
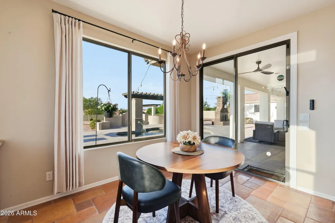
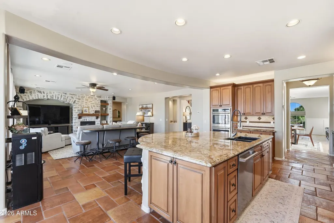
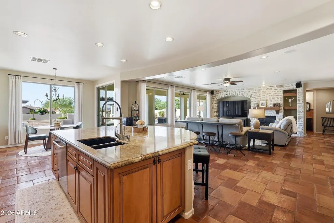
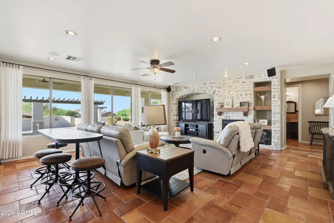
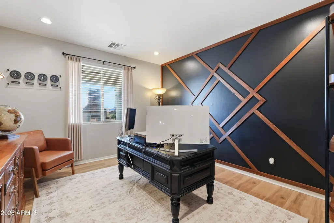
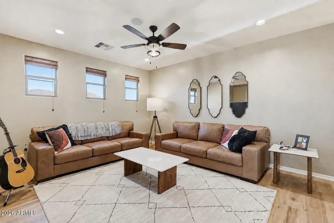
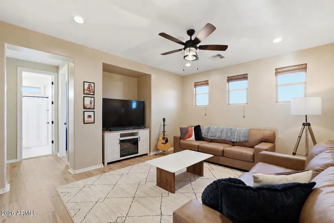
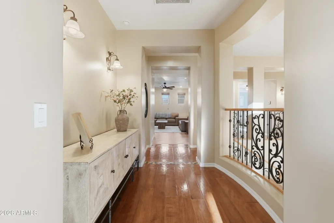
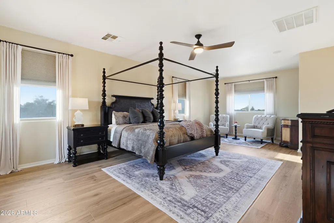
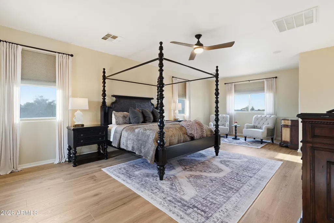
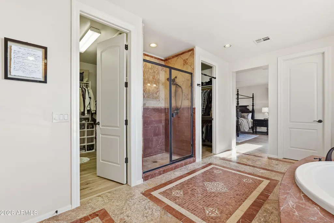
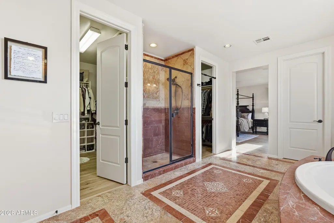
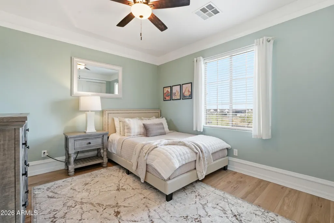
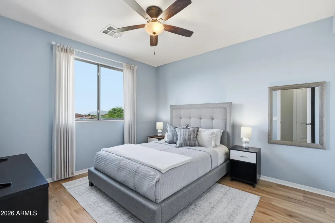
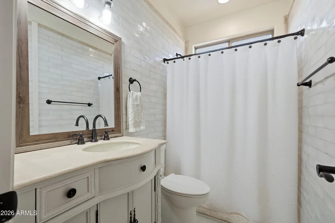
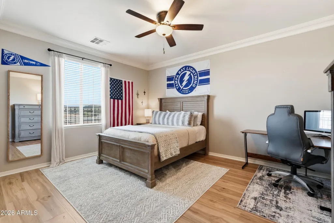
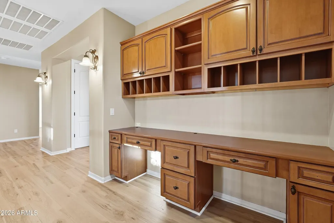
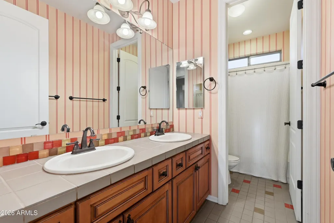
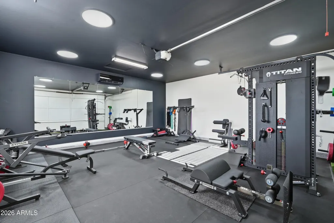
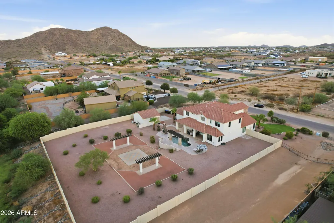
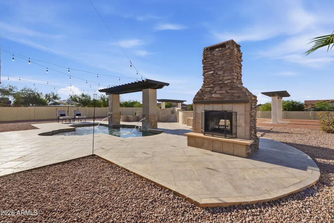
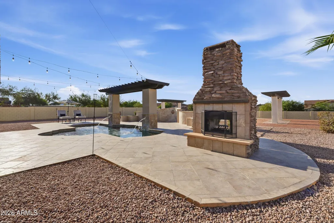
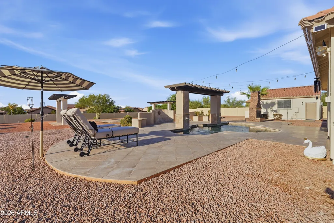
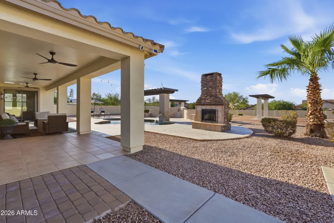
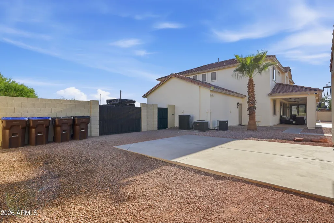
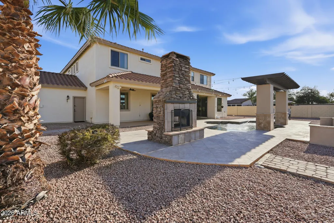
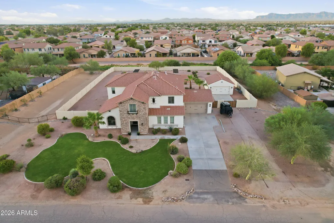
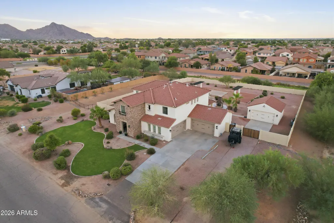
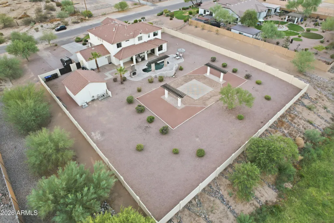
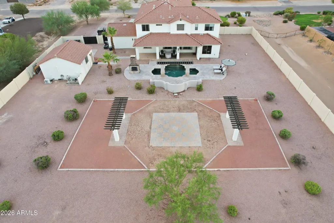
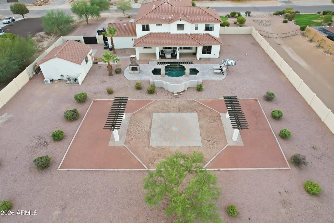
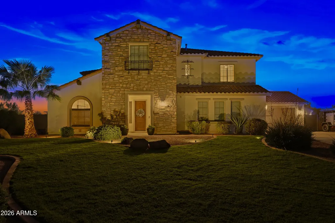
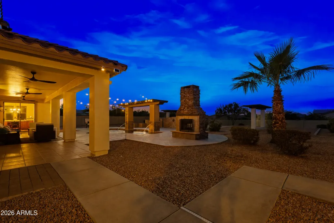
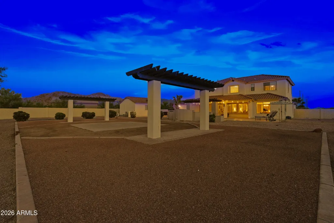
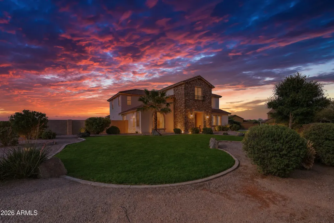
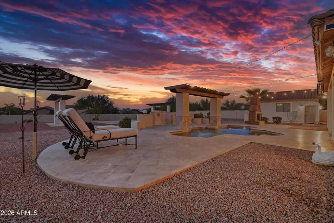
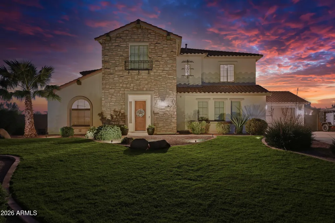
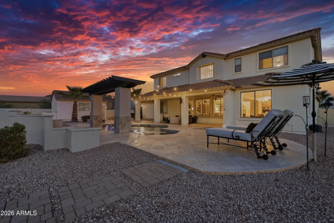
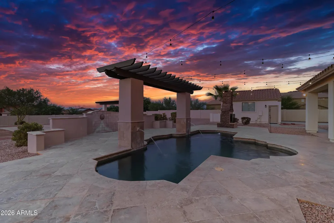
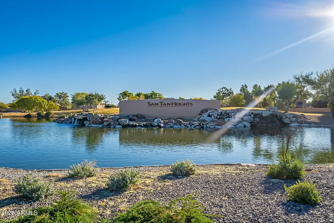
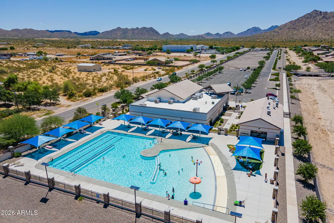
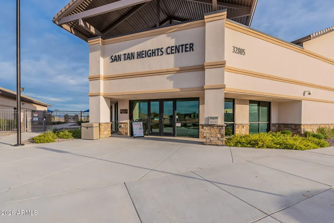
Former model home over 4,000 SF on an almost 1-acre lot w/ impressive 6-car garage capacity & resort-style backyard w/ mountain views! Entire home painted outside including block wall in 2026. (See Doc tab for full upgrades list.) Inside, rich stone accents, 9' ceilings, 8' doors, crown molding, wainscoting & designer feature walls reflect the home's former-model pedigree. A dramatic two-story entry welcomes you w/ sweeping staircase featuring custom wrought-iron detailing leading to spacious formal living & dining areas, currently styled as an impressive billiards room. Gourmet kitchen features GE Café appliance package, large stone-accented island w/ breakfast bar seating, granite countertops, double ovens, induction cooktop & butler's pantry. Openfloorplan flows from the kitchen into the family room, where lrg windows bring in natural light & overlook spectacular backyard. Impressive executive office showcases a dramatic custom geometric wood accent wall & rich architectural woodwork. Upstairs features upgraded flooring & generous loft providing the perfect flex space. Expansive primary suite includes a sitting area, while primary bath features dual vanities, soaking tub & custom tile details. Bedrooms 2, 3 & 4, along w/ 2 additional full baths round out the second floor. Outside, this almost 1-acre lot is truly special, w/ a sparkling pool, dramatic pergola w/ cascading water features, multiple entertaining areas & tile-and-brick outdoor fireplace. Thoughtfully placed outdoor lighting creates an incredible ambiance while you enjoy beautiful Arizona sunsets as your backdrop. Plenty of extra room to customize for a sports court, putting area, play space, RV/toy parking or additional outdoor entertaining areas. The attached 4-car garage is complemented by a detached 2-car garage, offering an impressive 6-car garage capacity. The detached garage is currently finished as a private home gym, complete w/ insulation, upgraded lighting & mini-split A/C but can easily be converted to a workshop, studio, office or extra car & toy space. All this plus the amenities in sought after San Tan Heights as well as this home's convenient proximity to San Tan Mountain Regional Park, a spectacular 10,000+ acre Sonoran Desert preserve offering miles of scenic trails Properties offering this much space & potential are hard to find. If you've been waiting for something extraordinary, don't wait to make this one yours!
| Elementary School | Middle School | High School |
|---|---|---|
| San Tan Heights Elementary | San Tan Heights Elementary | San Tan Foothills High School |
| Price History | |
|---|---|
| 9/23/2026 | Listed $1,125,000 |
General Features
| Sewer | Public Sewer |
|---|---|
| Heating | Ductless,Natural Gas |
| Cooling | Central Air,Ceiling Fan(s),Ductless,Programmable Thmstat |
| Utilities | SRP |
| Possession | Close Of Escrow |
| Roof | Tile |
| HOA Fee | 282.0 |
| Garage Spaces | 6.0 |
| Association Fee Includes | Maintenance Grounds |
| Pool Features | Variable Speed Pump,Outdoor,Play Pool |
| Security Features | Security System Owned |
| Construction Materials | Stucco,Wood Frame,Painted,Stone |
| Year Built | 2005 |
| View | Mountain(s) |
| Township | 03S |
| Property Subtype | Single Family Residence |
| Tax Year | 2025 |
| Ownership | Fee Simple |
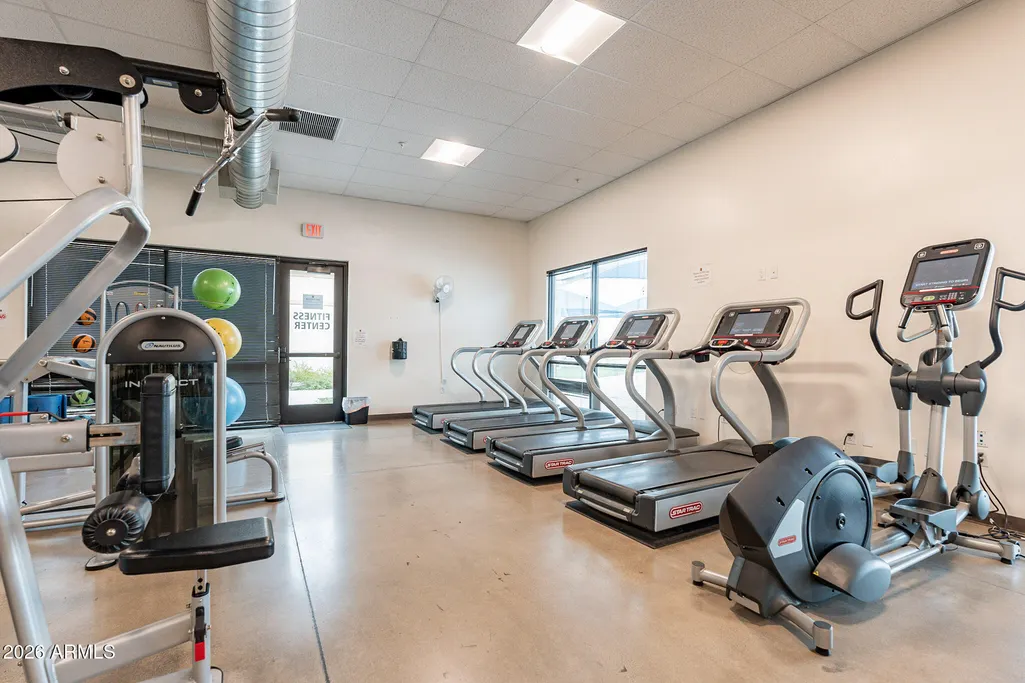
| Community Features | Pool,Community Spa,Playground,Biking/Walking Path,Fitness Center |
| Assoc Fee Paid Per | Quarterly |
| County | Pinal |
| New Construction | No |
| Property Type | Residential |
| HOA | Yes |
| Attached Garage | No |
| Energy Efficient | Multi-Zones |
| Subdivision Name | SAN TAN HEIGHTS PARCEL A-9 |
| Green Water Conservation | Tankless Ht Wtr Heat |
| Other Structures | Workshop |
| Special Listing Conditions | N/A |
| Status | Active |
| Directions | S. on Gary,left/east on San Tan Heights,right/south on Saratoga Meadows left/east on Saratoga Blvd.,left/north on Phillips to home. |
| High School | San Tan Foothills High School |
| City | San Tan Valley |
| Disclosures | Seller Discl Avail |
| Association Name | San Tan Heights |
| High School District | Florence Unified School District |
| Open Parking Spaces | 6.0 |
| Lot Size Units | Square Feet |
| Lot Size Square Feet | 41260.0 |
| Carport Spaces | 0.0 |
| Carport Y/N | No |
| Spa Features | None |
| Elementary School | San Tan Heights Elementary |
| Property Attached Y/N | No |
| Land Lease Y/N | No |
| Tax Annual Amount | 2398.0 |
| Home Warranty Y/N | No |
| Middle/Junior High School | San Tan Heights Elementary |
| Lease Renewal Y/N | No |
| Lease Considered Y/N | No |
| Rent Control Y/N | No |
| Builder Name | Mandalay |
| Standard Status | Active |
| Occupancy Type | Owner |
| Elementary School District | Florence Unified School District |
| Tax Lot | 36 |
| MobileHomeRemainsYN | No |
| New Financing: Conventional | True |
| Other_sp_Rooms_co_ExerciseSauna_sp_Room | True |
| Senior Community | No |
| Ttl Monthly Fee Equiv | 94.0 |
| New Financing Cash | True |
| New Financing: VA | True |
Interior Features
| Interior Amenities | Walk-in Pantry,Granite Counters,Double Vanity,Upstairs,Eat-in Kitchen,Breakfast Bar,9+ Flat Ceilings,Vaulted Ceiling(s),Kitchen Island,Pantry,Full Bth Master Bdrm,Separate Shwr & Tub |
|---|---|
| Flooring | Laminate,Stone |
| Fireplace Features | Exterior Fireplace,Free Standing,Family Room,Gas |
| Total Stories | 2 |
| Air Conditioning Y/N | Yes |
| Heating Y/N | Yes |
| Window Features | Screens,Dual Pane |
| Fireplace Y/N | Yes |
| Total Bedrooms | 4 |
| LivingAreaSource | Appraiser |
| Total Baths | 4 |
| Bedrooms Possible | 6 |
| Other_sp_Rooms_co_Family_sp_Room | True |
| Other_sp_Rooms_co_Loft | True |
| Built-in Microwave | True |
| Kitchen Island | True |
| Multiple Ovens | True |
| Pantry | True |
| Reverse Osmosis | True |
| Walk-in Pantry | True |
Exterior Features
| Fencing | Block |
|---|---|
| Parking Features | Attached Garage,Detached Garage,RV Gated,Garage Door Opener,Direct Access,Temp Controlled |
| Lot Features | North/South Exposure,Sprinklers In Rear,Sprinklers In Front,Desert Back,Desert Front,Grass Front,Auto Timer H2O Front,Auto Timer H2O Back |
| Water Source | Pvt Water Company |
| Lot Size Area | 41260.0 |
| Spa | No |
| Lot Size Acres | 0.95 |
| Lot Size Source | Assessor |
| Waterfront Y/N | No |
| Covered Spaces | 6.0 |
| Crops Included Y/N | No |
| Horse Y/N | No |
| Irrigation Water Rights Y/N | No |
Amenities
- Foreclosure
- Views
- Short Sale
- New Construction
- Adult 55+
- Lease To Own
- No HOA Fees
- Furnished
- Primary On Main
- Air Conditioning
- Seller Finance
- Green
- Fixer Upper
- Horse
- Golf
- Fireplace
- Deck
- Garage
- Basement
- Pool
Property vs Single Family Average in 85144
Price
Taxes
Year Built

 © 2026 Arizona Regional Multiple Listing Service, Inc. All rights reserved. All information should be verified by the recipient and none is guaranteed as accurate by ARMLS. Information deemed to be reliable but not guaranteed. Listing broker has attempted to offer accurate data, but buyers are advised to confirm all items. Only IDX residential listings are displayed on this site. The information being provided is for consumers' personal, non-commercial use and may not be used for any purpose
 The data relating to real estate listings on this website comes in part from the Internet Data Exchange (IDX) program of Multiple Listing Service of Southern Arizona. IDX information is provided exclusively for consumers' personal, non-commercial use and may not be used for any purpose other than to identify prospective properties consumers may be interested in purchasing. Listings provided by brokerages other than West USA Realty are identified with the MLSSAZ IDX Logo. All Information Is Deemed
 All information deemed reliable, but not guaranteed.Listing data provided & copyrighted © by (PAAR) Prescott Area Association of REALTORS®
 The data relating to real estate for sale on this web site comes in part from the Internet Data Exchange(IDX) of the Sedona Verde Valley Multiple Listing Service.
Real estate listings held by brokerage firms other than this firm are marked with the IDX logo and detailed information about them includes the name of the listing brokers.
Information provided is deemed reliable but not guaranteed. All properties are subject to prior sale, change or withdrawal. The information being provided is for
The data relating to real estate for sale on this web site comes in part from the Internet Data Exchange(IDX) of the Sedona Verde Valley Multiple Listing Service.
Real estate listings held by brokerage firms other than this firm are marked with the IDX logo and detailed information about them includes the name of the listing brokers.
Information provided is deemed reliable but not guaranteed. All properties are subject to prior sale, change or withdrawal. The information being provided is for

