

Open House Sat, Sep 26th 12:00 PM - 3:00 PM - Views - Golf Course

Address
751 W Azalea Drive, Chandler, AZ
Price
$ 1,200,000
Property Attributes
- ID#7084999
- TypeSingle Family
- Listing Status Active
- CountyMARICOPA
- CityChandler
- AreaSantorini Shores
- NeighborhoodOCOTILLO EAST PARCEL 7 PHASE 1
- Zip85248
- StyleSanta Barbara/Tuscan
- Year Built2000
- Taxes$ 5583
- Price$ 1,200,000
- Bedrooms5
- Full Bathrooms4
- Half Bathrooms0
- Sqr Footage4176
- Lot Size0.23 Acres
Data Source:
Arizona Regional MLS (ARMLSN)
Property Description
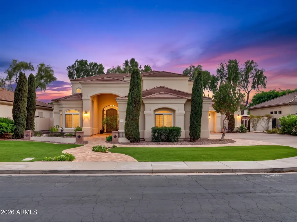
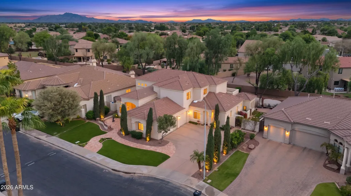
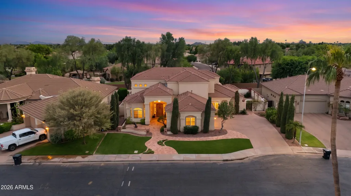
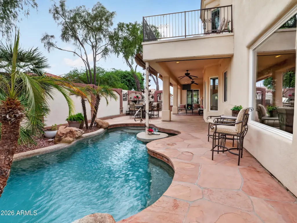
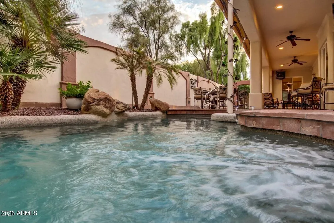
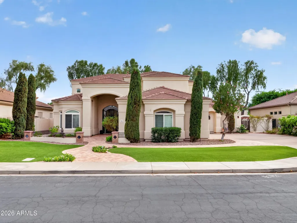
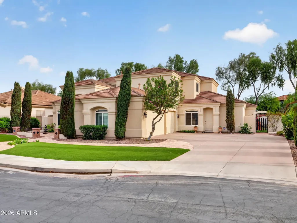
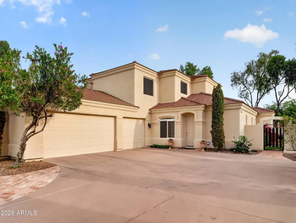
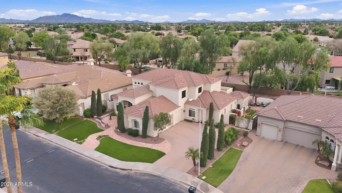
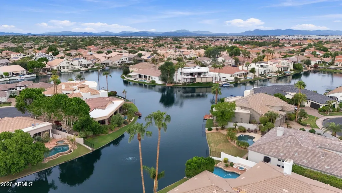
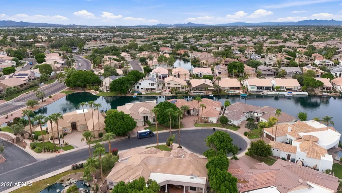
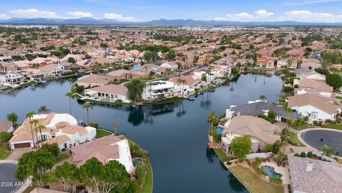
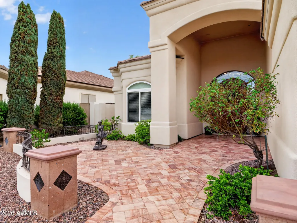
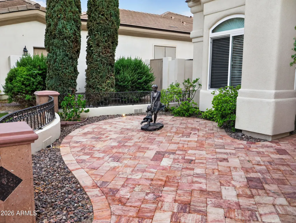
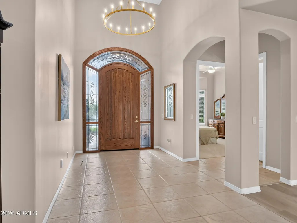
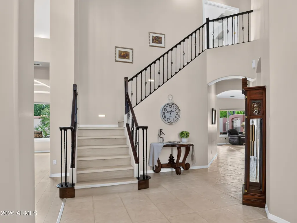
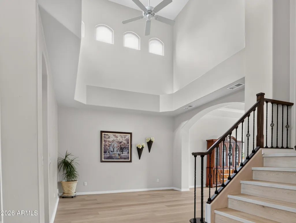
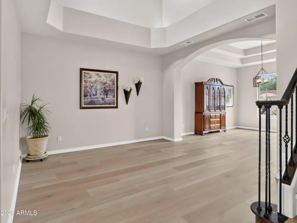
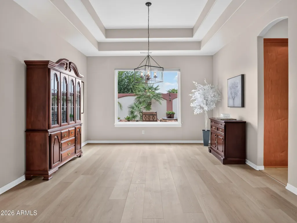
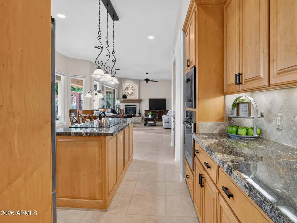
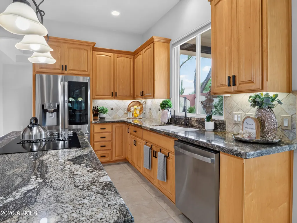
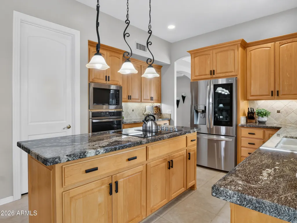
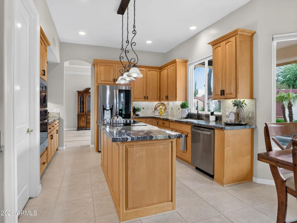
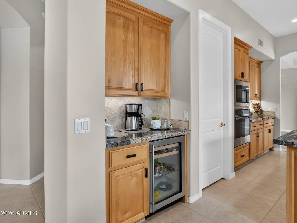
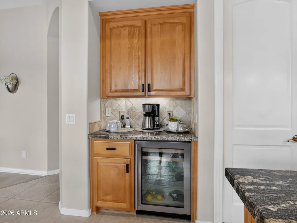
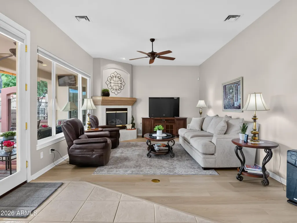
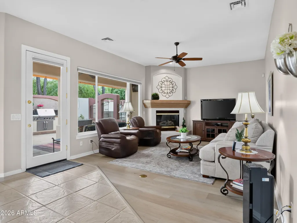
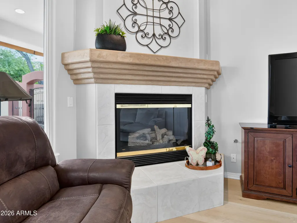
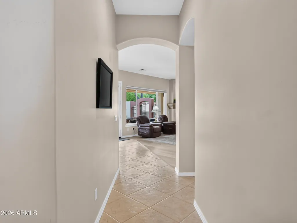
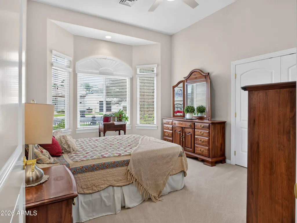
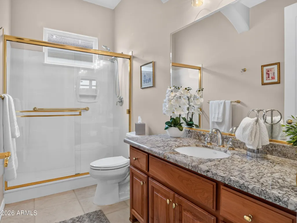
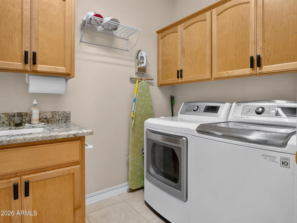
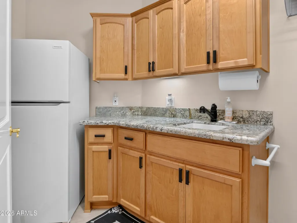
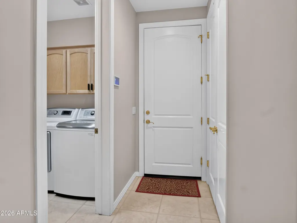
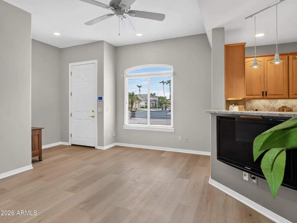
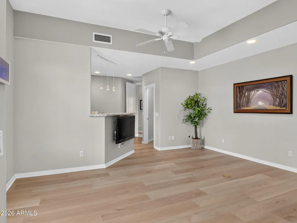
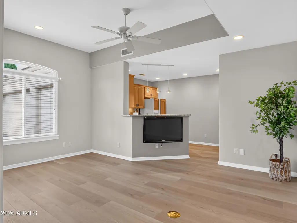
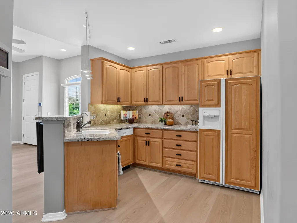
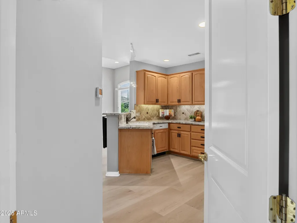
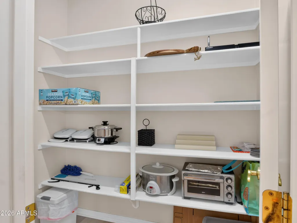
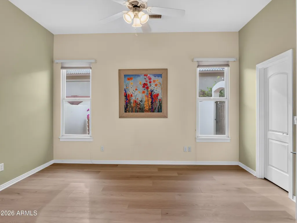
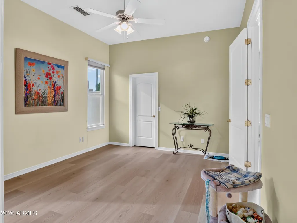
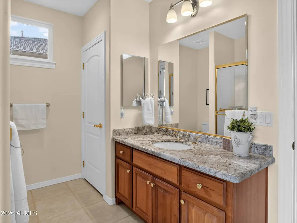
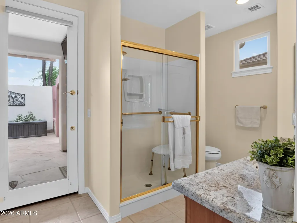
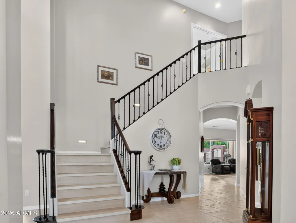
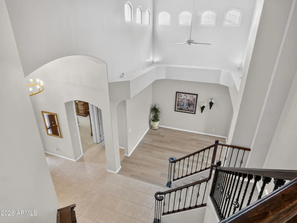
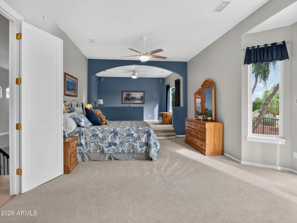
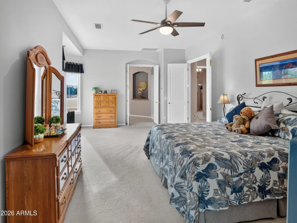
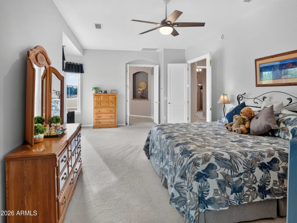
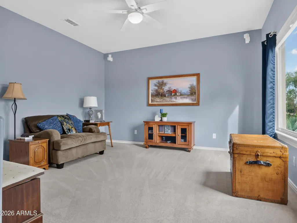
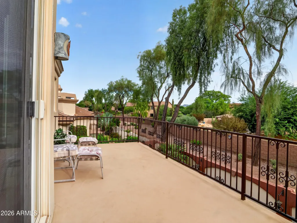
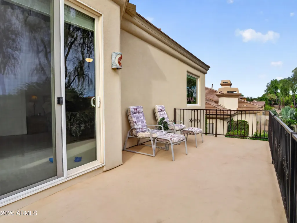
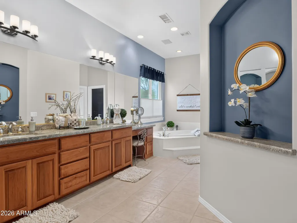
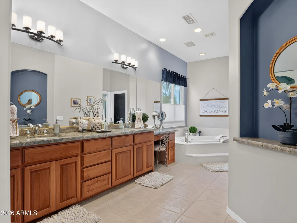
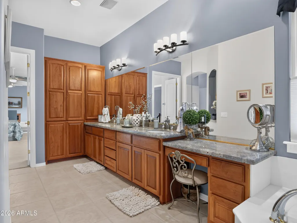
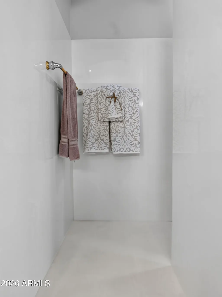
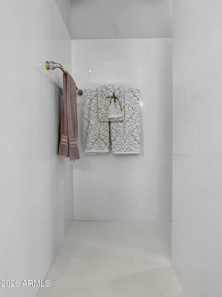
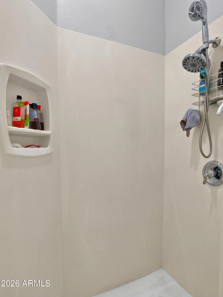
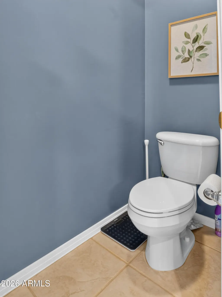
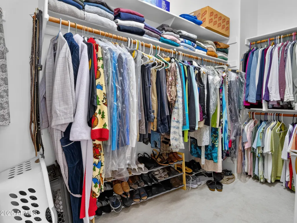
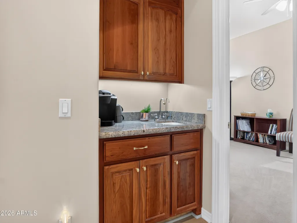
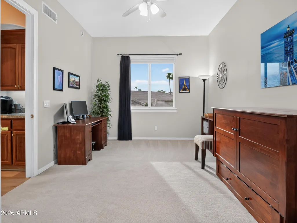
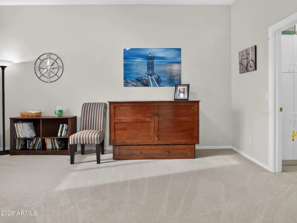
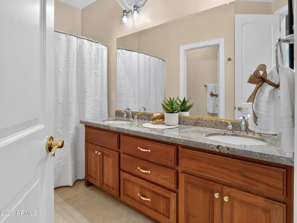
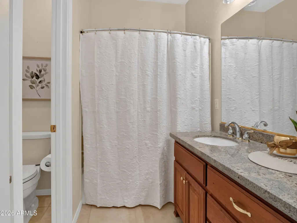
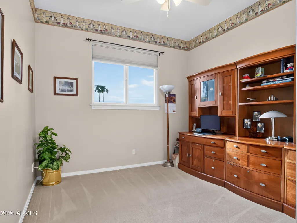
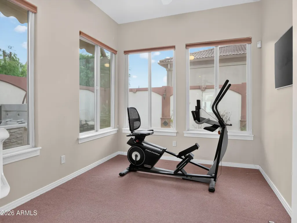
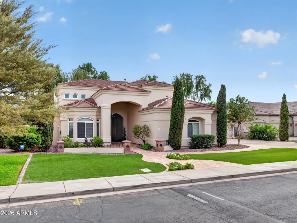
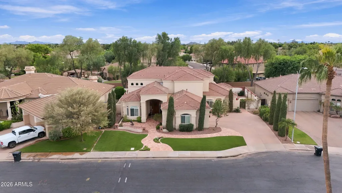
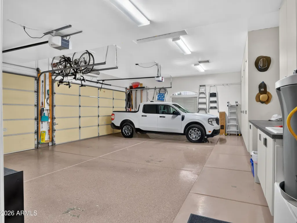
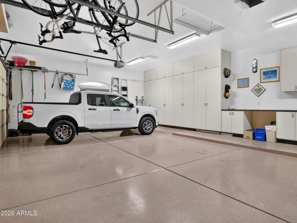
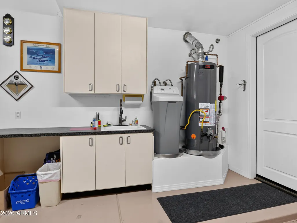
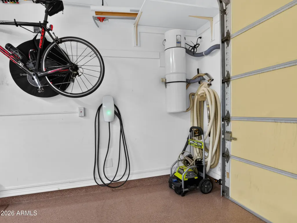
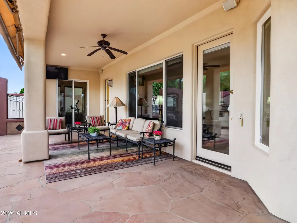
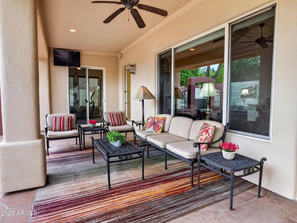
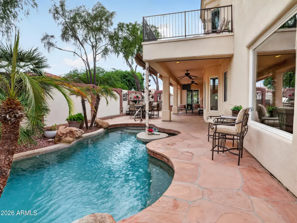
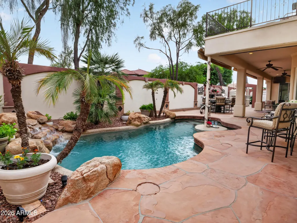
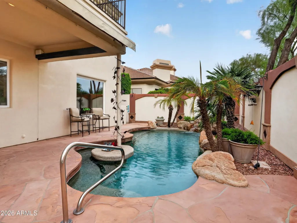
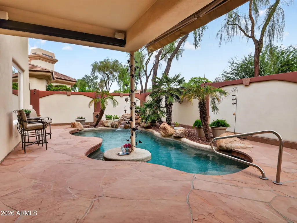
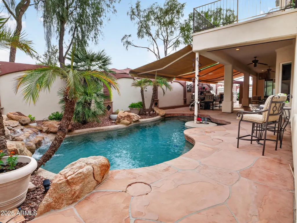
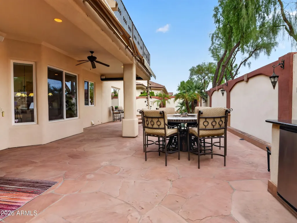
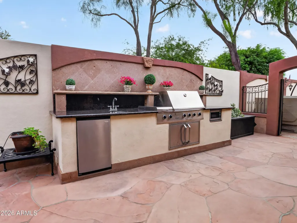
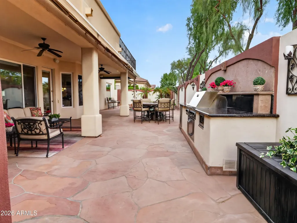
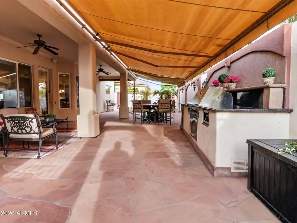
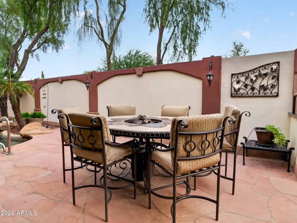
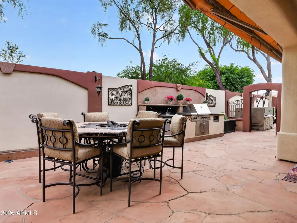
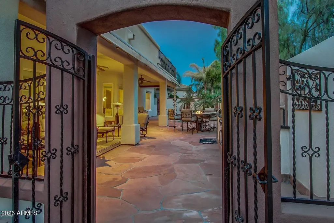
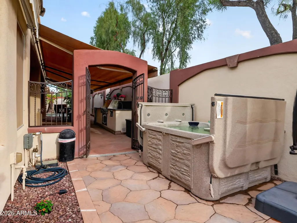
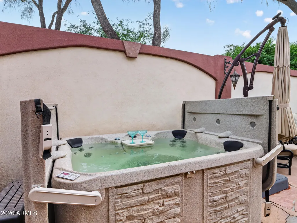
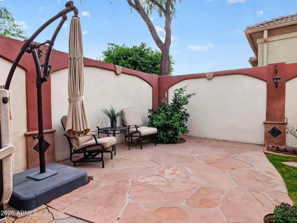
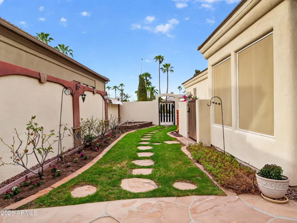
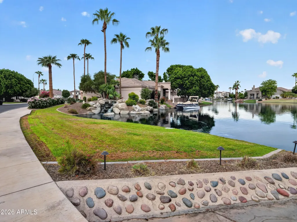
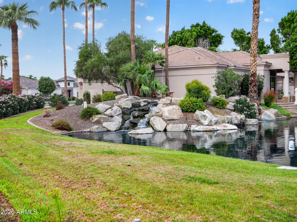
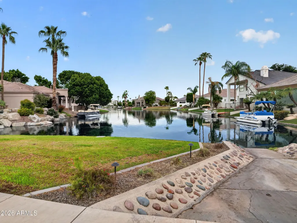
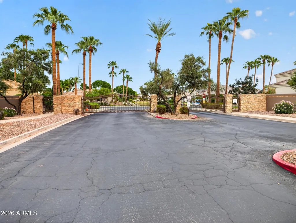
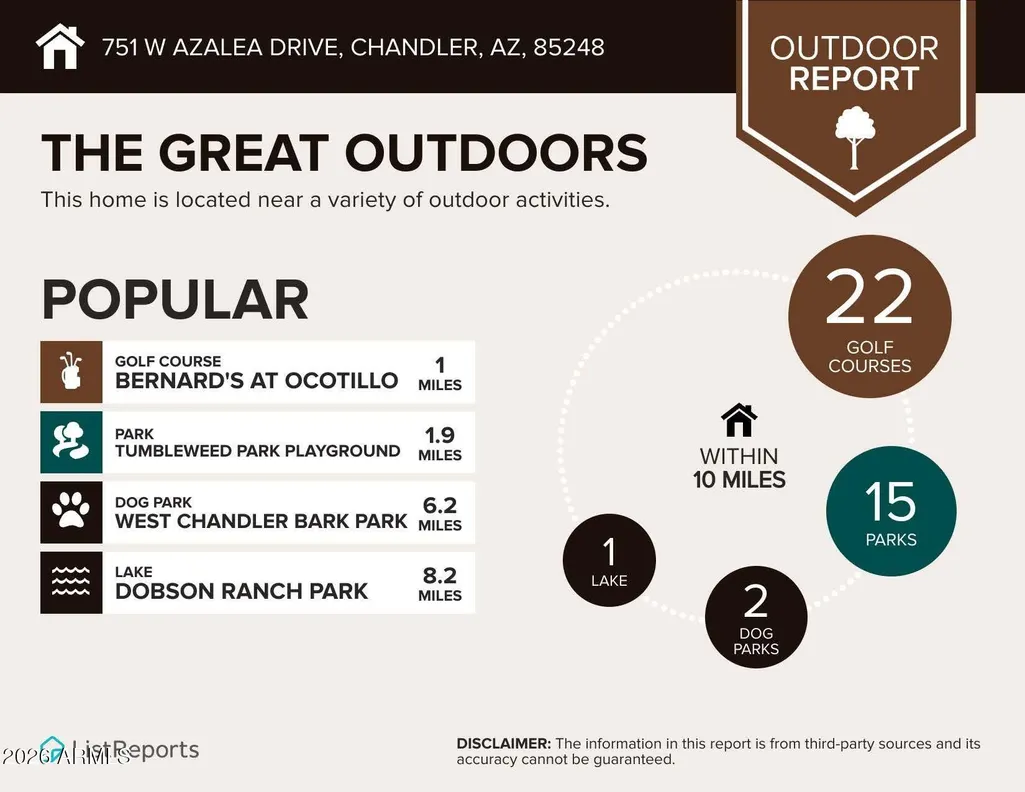
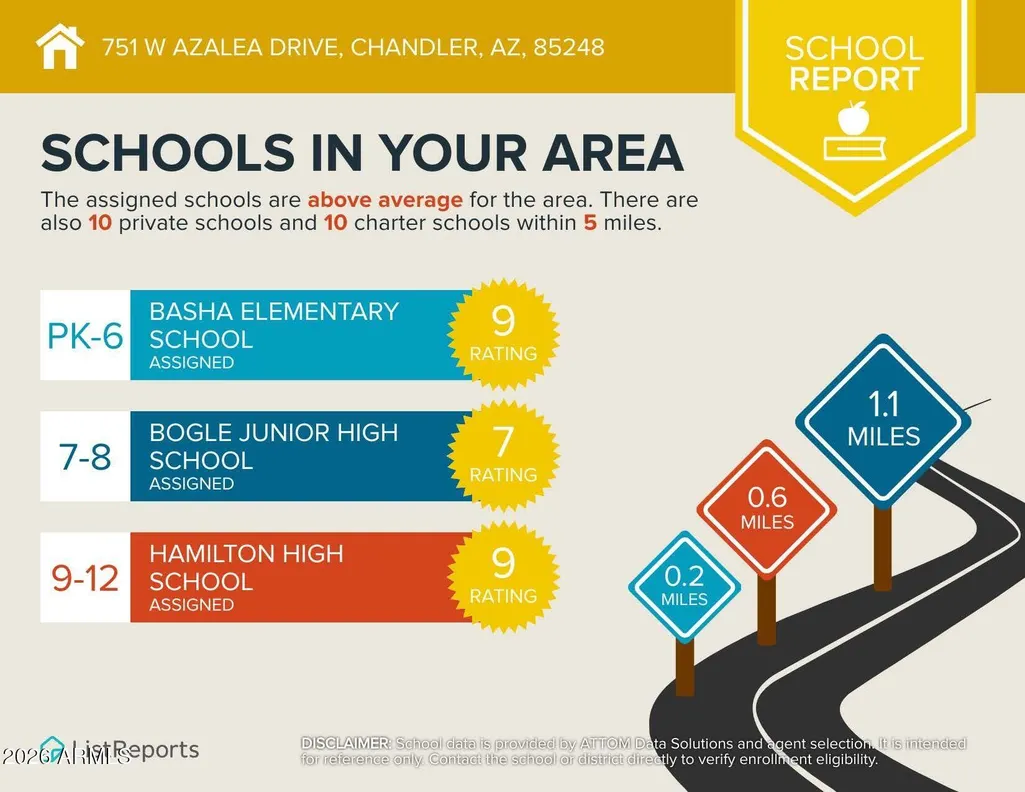
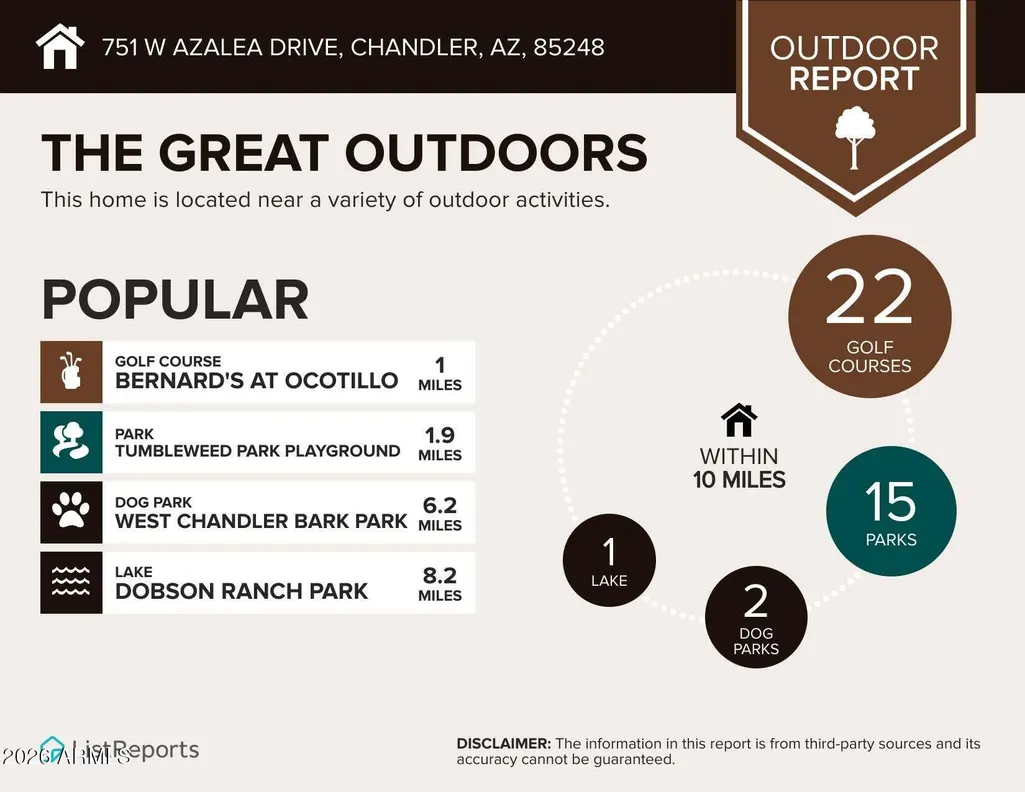
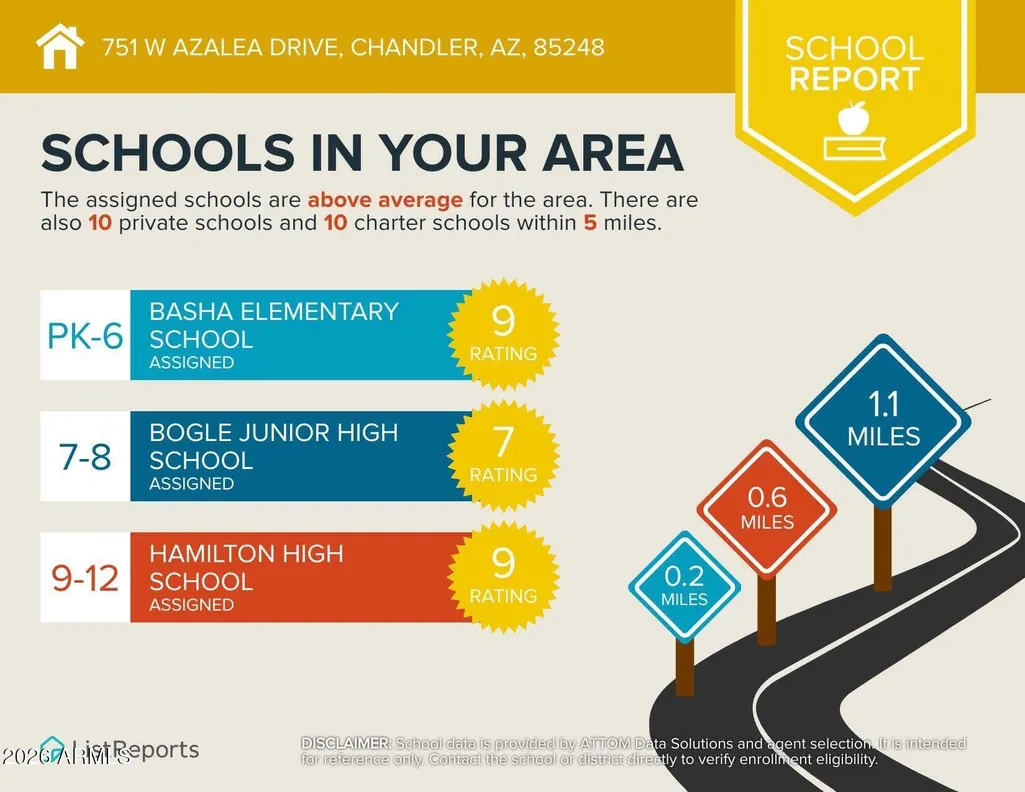
Luxury Retreat 4,176 sq. 5-bed, 4-bath, Casita, Office/flex space, 3 car-g, Heated Pool, Spa, Outdoor kitchen, Private yard/No-back-neighbor! Masterfully blends timeless design & classic sophistication delivering an elevated living experience at Santorini Shores gated community. Stunning curve appeal showcases a NEW ROOF, new artificial turf, travertine pathways and lush landscaping. The grand foyer features an oversized solid wood entry door, wrought-iron stair spindles, modern chandelier and soaring ceilings. Step into expansive living spaces, a chef kitchen with solid maple wood cabinets, granite, new stainless-steel appliances, refrigerator, island, pantry, coffee station w/mini-frig, R/O, central vacuum, bay window kitchen nook opens into the family room, surround sound & fireplace.. The wall of windows welcomes natural lighting, views to the patio and pool. Private downstairs bedroom and bath is perfect for guests or adult children. Attached casita features a dedicated front door, a full-size kitchen, granite, walk-in pantry, large bedroom & on-suite with patio access. Upstairs: Primary suite features a sitting room, balcony, expansive on-suite, walk-in shower, soaking tub. Two additional bedrooms are conveniently located between the upstairs wet bar with mini-frig off the hall bath. The backyard oasis features a plethora of flagstone, sparkling pool with table & waterfall, 13.5' Outdoor kitchen, jetted spa, motorized awnings, misting system, natural grassy side yard, vegetable garden, iron gate. Car enthusiasts will appreciate the oversized 3 car-garage, extended (30 ft width/ 23 ft depth) w/ EV charger 240V, dedicated 220V outlet, all garage walls insulated including garage doors, deep driveway for extra parking. Every element of this home has been meticulously cared for! Near 202 Freeway, Grade A+ schools, restaurants, shopping & golf. Experience the perfect harmony of luxury, comfort, and functionality! 0.2 mi Basha Elementary 1.4 mi Fulton Elementary & Tarwater Elementary 1.1 mi Bogle Junior High 0.7 mi Hamilton High 1.4 mi CTA - Independence 1.6 mi Basis Charter Schools 0.6 mi Banner Urgent Care 2.0 mi Banner Ocotillo Meical Center 3. mi Chandler Regional Medical Ctr 0.4 Albertsons 1 mi Target & Trader Joe's 1.5 mi Fry's & Safeway 2.3 mi 202 freeway 2 mi Ironwood Golf Course 2.5 mi Bear Creek Golf Complex 3 mi Stinger's Golf Club 3.5 mi San Marcos Golf 3.7 mi Costco 4 mi Chandler Fashion Center Mall
| Elementary School | Middle School | High School |
|---|---|---|
| Basha Elementary | Bogle Junior High School | Hamilton High School |
| Price History | |
|---|---|
| 9/25/2026 | Listed $1,200,000 |
General Features
| Sewer | Public Sewer,Sewer in & Cnctd |
|---|---|
| Heating | Natural Gas |
| Cooling | Central Air,Ceiling Fan(s),Programmable Thmstat |
| Utilities | SRP |
| Possession | Close Of Escrow |
| Roof | Tile |
| HOA Fee | 521.0 |
| Garage Spaces | 3.0 |
| Association Fee Includes | Maintenance Grounds,Street Maint |
| Architectural Style | Santa Barbara/Tuscan |
| Pool Features | Variable Speed Pump,Heated |
| Security Features | Security System Owned |
| Construction Materials | Stucco,Wood Frame,Painted |
| Year Built | 2000 |
| Township | 2S |
| Property Subtype | Single Family Residence |
| Tax Year | 2025 |
| Ownership | Fee Simple |
| Community Features | Golf,Lake,Gated,Tennis Court(s),Biking/Walking Path |
| Accessibility | Lever Handles,Bath Grab Bars,Accessible Hallway(s) |
| Assoc Fee Paid Per | Quarterly |
| County | Maricopa |
| New Construction | No |
| Property Type | Residential |
| HOA | Yes |
| Attached Garage | No |
| Energy Efficient | Multi-Zones |
| Subdivision Name | OCOTILLO EAST PARCEL 7 PHASE 1 |
| Possible Use | None |
| Green Water Conservation | Recirculation Pump |
| Special Listing Conditions | N/A |
| Status | Active |
| Directions | S on Alma School to light on Sandpiper,E on Sandpiper to Santorini Gate on Aster,E on Aster through Gate to STOP sign at Camellia,S on Camellia to Azalea,E on Azalea to home! |
| High School | Hamilton High School |
| City | Chandler |
| Disclosures | Agency Discl Req,Seller Discl Avail |
| Association Name | Santorini Shores HOA |
| High School District | Chandler Unified District #80 |
| Open Parking Spaces | 4.0 |
| Lot Size Units | Square Feet |
| Lot Size Square Feet | 10173.0 |
| Carport Spaces | 0.0 |
| Carport Y/N | No |
| Spa Features | Above Ground |
| Elementary School | Basha Elementary |
| Property Attached Y/N | No |
| Land Lease Y/N | No |
| Tax Annual Amount | 5583.0 |
| Home Warranty Y/N | No |
| Current Financing | Conventional,VA |
| Middle/Junior High School | Bogle Junior High School |
| Lease Renewal Y/N | No |
| Lease Considered Y/N | No |
| Rent Control Y/N | No |
| AssociationName2 | Ocotillo Comm HOA |
| Builder Name | L&B Construction |
| Standard Status | Active |
| Occupancy Type | Owner |
| Elementary School District | Chandler Unified District #80 |
| Tax Lot | 48 |
| MobileHomeRemainsYN | No |
| New Financing: Conventional | True |
| Senior Community | No |
| Ttl Monthly Fee Equiv | 272.67 |
| New Financing Cash | True |
| New Financing: VA | True |
Interior Features
| Interior Amenities | Walk-in Pantry,High Speed Internet,Granite Counters,Double Vanity,Upstairs,9+ Flat Ceilings,Central Vacuum,Wet Bar,Kitchen Island,Pantry,Full Bth Master Bdrm,Separate Shwr & Tub |
|---|---|
| Flooring | Carpet,Vinyl,Tile |
| Fireplace Features | Family Room,Gas |
| Total Stories | 2 |
| Air Conditioning Y/N | Yes |
| Heating Y/N | Yes |
| Window Features | Screens,Low-Emissivity Windows,Dual Pane |
| Fireplace Y/N | Yes |
| Laundry Features | Inside |
| Total Bedrooms | 5 |
| LivingAreaSource | Assessor |
| Total Baths | 4 |
| Bedrooms Possible | 7 |
| Other_sp_Rooms_co_Family_sp_Room | True |
| Other_sp_Rooms_co_Guest_sp_Qtrs_hyphen_Sep_sp_Entrn | True |
| Other_sp_Rooms_co_BonusGame_sp_Room | True |
| Built-in Microwave | True |
| Kitchen Island | True |
| Pantry | True |
| Reverse Osmosis | True |
| Walk-in Pantry | True |
Exterior Features
| Model | Custom |
|---|---|
| Exterior Amenities | Balcony,Built-in Barbecue |
| Fencing | Block |
| Parking Features | Garage Door Opener,Extended Length Garage,Attch'd Gar Cabinets,Side Vehicle Entry |
| Lot Features | Borders Common Area,North/South Exposure,Sprinklers In Rear,Sprinklers In Front,Grass Back,Synthetic Grass Frnt,Auto Timer H2O Front,Auto Timer H2O Back |
| Water Source | Public |
| Lot Size Area | 10173.0 |
| Spa | Yes |
| Lot Size Acres | 0.23 |
| Lot Size Source | Assessor |
| Waterfront Y/N | No |
| Covered Spaces | 3.0 |
| Crops Included Y/N | No |
| Horse Y/N | No |
| Irrigation Water Rights Y/N | No |
Amenities
- Foreclosure
- Views
- Short Sale
- New Construction
- Adult 55+
- Lease To Own
- No HOA Fees
- Furnished
- Primary On Main
- Air Conditioning
- Seller Finance
- Green
- Fixer Upper
- Horse
- Golf
- Fireplace
- Deck
- Garage
- Basement
- Pool
Property vs Single Family Average in 85248
Price
Taxes
Year Built
Visits

 © 2026 Arizona Regional Multiple Listing Service, Inc. All rights reserved. All information should be verified by the recipient and none is guaranteed as accurate by ARMLS. Information deemed to be reliable but not guaranteed. Listing broker has attempted to offer accurate data, but buyers are advised to confirm all items. Only IDX residential listings are displayed on this site. The information being provided is for consumers' personal, non-commercial use and may not be used for any purpose
 The data relating to real estate listings on this website comes in part from the Internet Data Exchange (IDX) program of Multiple Listing Service of Southern Arizona. IDX information is provided exclusively for consumers' personal, non-commercial use and may not be used for any purpose other than to identify prospective properties consumers may be interested in purchasing. Listings provided by brokerages other than West USA Realty are identified with the MLSSAZ IDX Logo. All Information Is Deemed
 All information deemed reliable, but not guaranteed.Listing data provided & copyrighted © by (PAAR) Prescott Area Association of REALTORS®
 The data relating to real estate for sale on this web site comes in part from the Internet Data Exchange(IDX) of the Sedona Verde Valley Multiple Listing Service.
Real estate listings held by brokerage firms other than this firm are marked with the IDX logo and detailed information about them includes the name of the listing brokers.
Information provided is deemed reliable but not guaranteed. All properties are subject to prior sale, change or withdrawal. The information being provided is for
The data relating to real estate for sale on this web site comes in part from the Internet Data Exchange(IDX) of the Sedona Verde Valley Multiple Listing Service.
Real estate listings held by brokerage firms other than this firm are marked with the IDX logo and detailed information about them includes the name of the listing brokers.
Information provided is deemed reliable but not guaranteed. All properties are subject to prior sale, change or withdrawal. The information being provided is for

