

Views - Adult 55+












Address
1072 W Camino Urbano, Green Valley, AZ
Price
$ 404,900
Property Attributes
- ID#22612292
- TypeSingle Family
- Listing Status Active
- CountyPIMA
- CityGreen Valley
- AreaGreen Valley Southwest
- NeighborhoodCanoa Ridge Resub
- Zip85622
- StyleSouthwestern
- Year Built1986
- Taxes$ 2780
- Price$ 404,900
- Bedrooms2
- Full Bathrooms2
- Half Bathrooms0
- Sqr Footage2050
- Lot Size0.22 Acres
Data Source:
Multiple Listing Service of Southern Arizona
Property Description
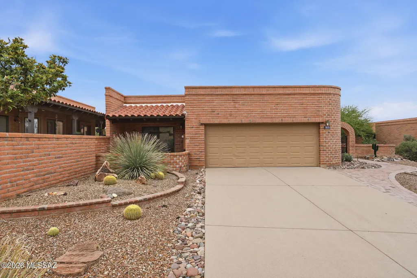
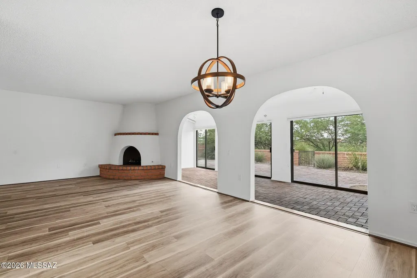
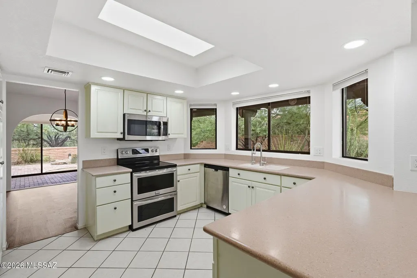
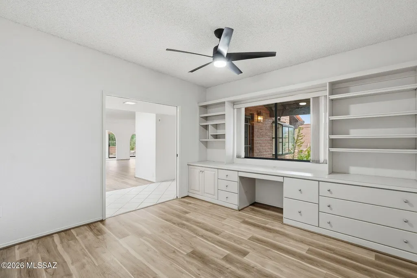
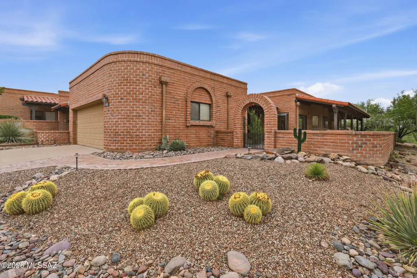
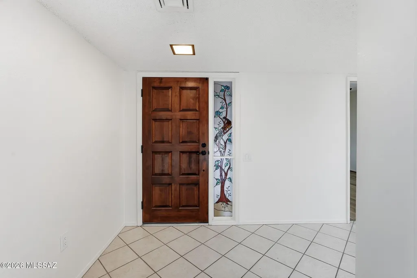
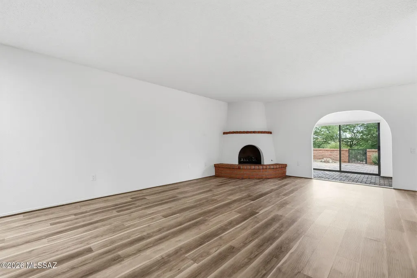
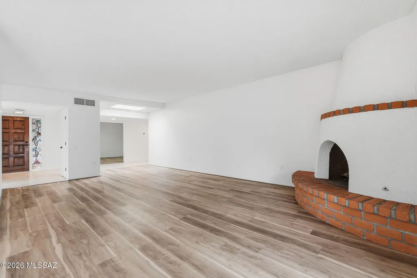
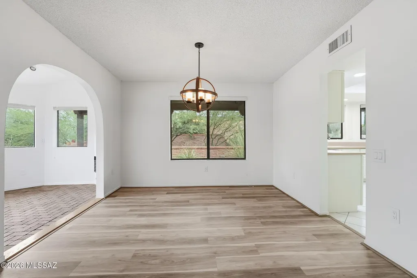
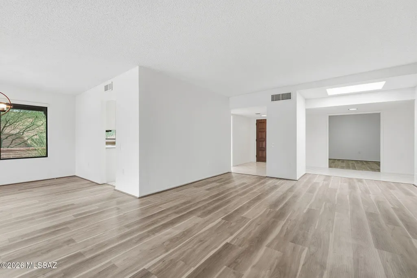
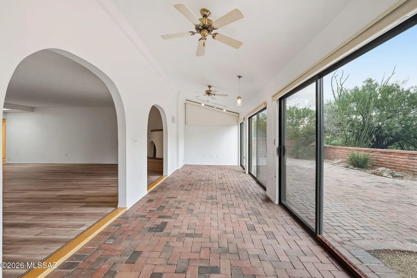
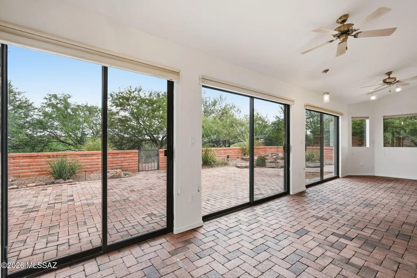
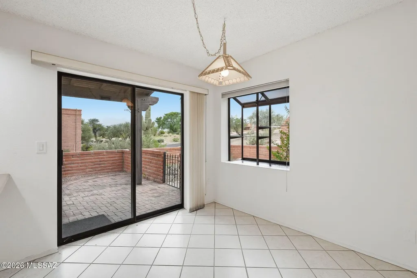
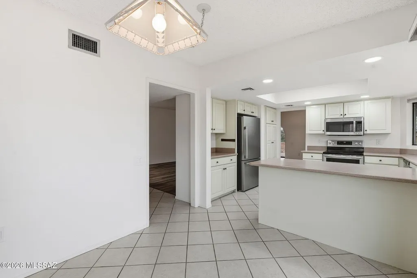
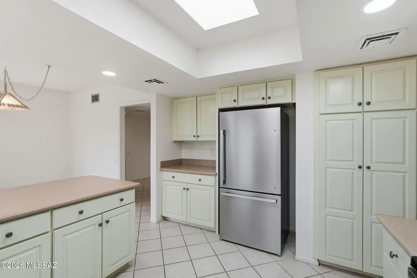
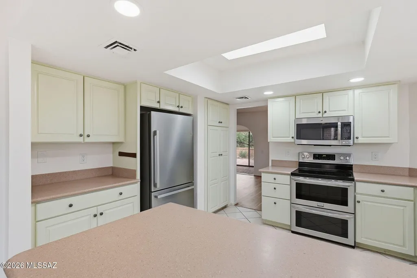
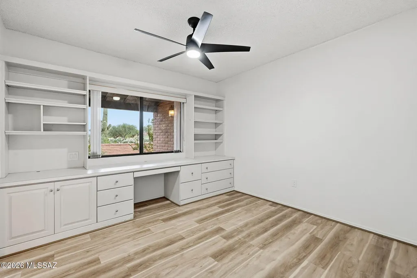
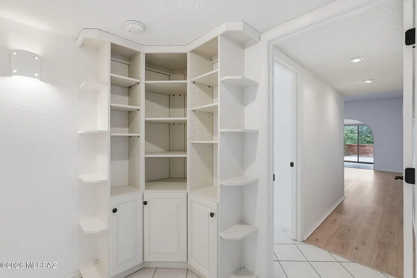
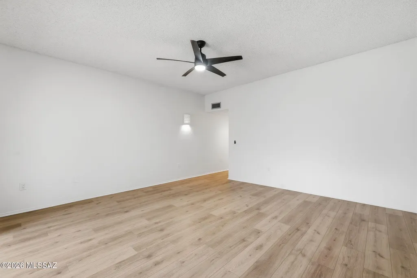
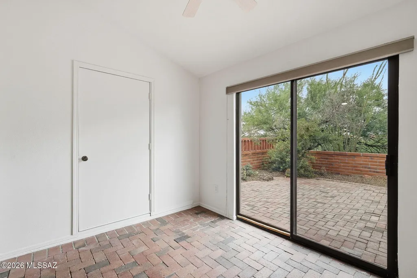
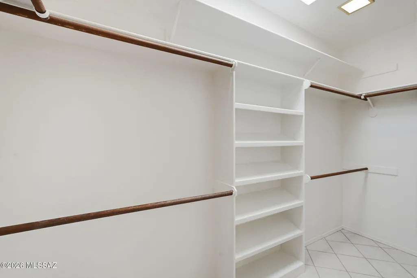
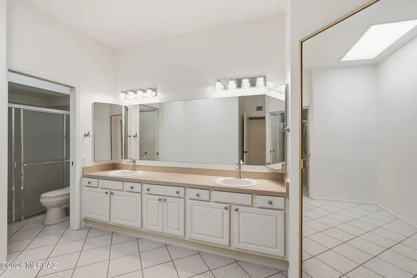
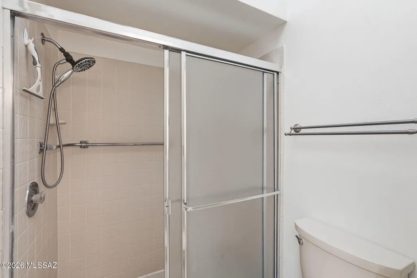
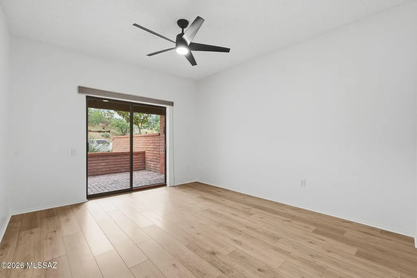
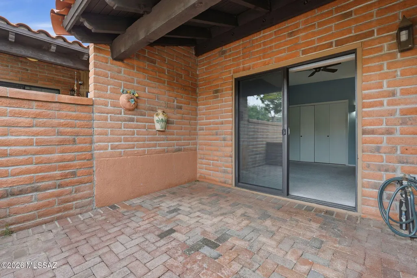
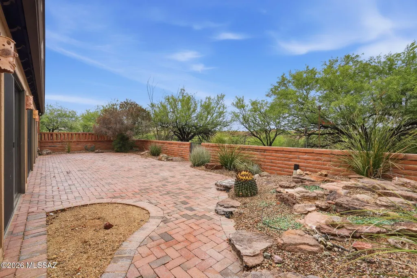
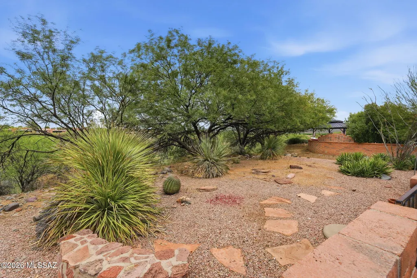
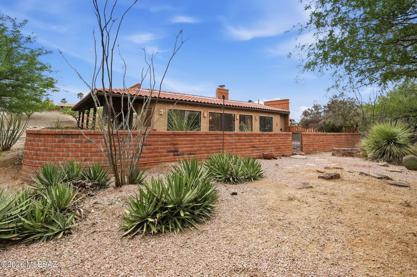
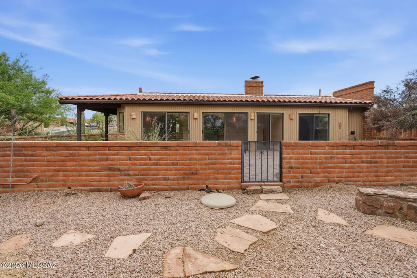
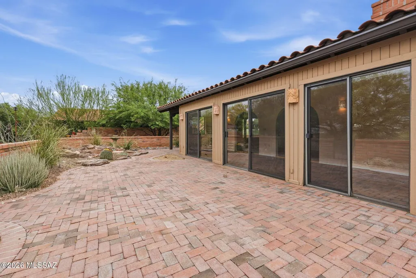
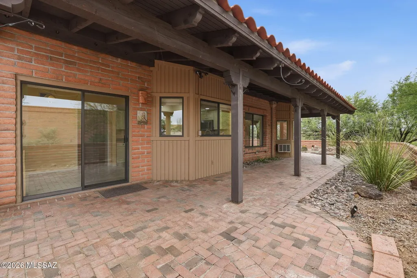
Improved price and beautifully refreshed--this detached single-family home in Canoa Hills Trail Park is ready for its next owner. A standout in a neighborhood where many residences are attached, this Fairfield-built home offers the privacy and feel of a true single-family residence along with classic slump-block construction and a peaceful greenbelt setting. Step inside to a brighter, more cohesive interior featuring new luxury vinyl plank flooring, fresh Swiss Coffee paint throughout, updated ceiling fans and lighting, and coordinated switches, outlets and door hardware. The neutral finishes open up the living spaces while allowing the home's warm Southwestern character to shine. The inviting eat-in kitchen features skylights and generous workspace, while the living room is anchored by a classic beehive gas fireplace. A separate den/office with built-ins provides flexible space for work, hobbies or guests. The extended primary suite offers additional sitting or dressing space with direct patio access, while the guest bedroom enjoys views of the private courtyard. An enclosed Arizona room provides even more flexibility for year-round living. Outdoor living is a highlight, with generous wrap-around patios overlooking the greenbelt and low-maintenance landscaping designed for enjoying the Green Valley lifestyle. Recent property maintenance includes a roof re-coat with transferable warranty, professional skylight improvements, and numerous additional updates and corrections throughout the home. With more than 5.5 miles of nearby walking and hiking trails, this refreshed home offers space, privacy and a wonderful indoor-outdoor lifestyle--all at a newly improved price.
| Elementary School | Middle School | High School |
|---|---|---|
| Continental Elementary School | Continental Middle School | Optional High School |
General Features
| Living Area | 2050.0 |
|---|---|
| Heating | Gas Pac |
| Cooling | Central Air |
| Utilities | Sewer Connected |
| Roof | Built-Up |
| Appliances | Disposal,Dishwasher,Electric Range,Exhaust Fan,Microwave,Refrigerator,Reverse Osmosis |
| Zoning | Green Valley - CR3 |
| HOA Fee | 68.0 |
| Garage Spaces | 2.0 |
| Association Fee Includes | Common Area Maint,Street Maint |
| Patio/Porch Features | Paver,Covered |
| Architectural Style | Southwestern |
| Pool Features | None |
| Security Features | Smoke Detector(s) |
| Construction Materials | Frame - Stucco,Slump Block |
| Year Built | 1986 |
| View | Mountain(s),Sunrise,Desert,Rural |
| Township | 18 |
| Levels | One |
| Property Subtype | Single Family Residence |
| Tax Year | 2025 |
| Parcel Number | 304-65-3110 |
| Community Features | Paved Street,Park,Walking Trail |
| Accessibility | None |
| Assoc Fee Paid Per | Annually |
| County | Pima |
| Property Type | Residential |
| HOA | Yes |
| Attached Garage | No |
| Subdivision Name | Canoa Ridge Resub |
| Facing Direction | South |
| Garage Y/N | No |
| Full Baths | 2 |
| Status | Active |
| Directions | South on Camino Del Sol to East on Camino Urbano to address. |
| High School | Optional |
| City | Green Valley |
| Disclosures | Seller Prop Disclosure |
| High School District | Continental Elementary School District #39 |
| MLS Area | Green Valley Southwest |
| Lot Size Units | Acres |
| Lot Size Square Feet | 9583.0 |
| Carport Spaces | 0.0 |
| Carport Y/N | No |
| Spa Features | None |
| Elementary School | Continental |
| Land Lease Y/N | No |
| Tax Annual Amount | 2780.54 |
| Middle/Junior High School | Continental |
| Lease Renewal Y/N | No |
| MLS Area Minor | Green Valley Southwest |
| Additional Parcels Y/N | No |
| Lease Considered Y/N | No |
| Rent Control Y/N | No |
| Virtual Tour | https://www.zillow.com/view-imx/52f26d57-5a35-49b5-974c-a4bc2f3c2aa1?wl=true&setAttribution=mls&initialViewType=pano |
| Standard Status | Active |
| MobileHomeRemainsYN | No |
| Legal Description | From Parcel:001010010 /Canoa Ridge Resub Lot 44 |
| New Construction | None |
| AttributionContact | 650-906-7983 |
| Water Body Access Y/N | None |
Interior Features
| Interior Amenities | High Ceilings |
|---|---|
| Flooring | Ceramic Tile,Laminate |
| Total Fireplaces | 1 |
| Fireplace Features | Living Room,Bee Hive,Gas |
| Basement (Y/N) | No |
| Air Conditioning Y/N | Yes |
| Heating Y/N | Yes |
| Window Features | Double Pane Windows,Garden Window(s) |
| Fireplace Y/N | Yes |
| Laundry Features | Dryer,Washer,Laundry Closet |
| Total Bedrooms | 2 |
| LivingAreaSource | Assessor |
| Total Baths | 2 |
| Pantry | Cabinet |
| Reverse Osmosis | True |
Exterior Features
| Exterior Amenities | Native Plants,Courtyard |
|---|---|
| Fencing | Slump Stone |
| Parking Features | Electric Door Opener,Attached Garage Cabinets |
| Lot Features | Borders Common Area,East/West Exposure,Elevated Lot,Decorative Gravel |
| Water Source | Water Company |
| Lot Size Area | 0.22 |
| Spa | No |
| Building Area Total | 2050.0 |
| Lot Dimensions | 69x160x66x159 |
| Lot Size Acres | 0.22 |
| Road Surface Type | Paved |
| Lot Size Source | Assessor |
| Covered Spaces | 2.0 |
| Crops Included Y/N | No |
| Road Responsibility | HOA |
| Horse Y/N | No |
| Irrigation Water Rights Y/N | No |
Amenities
- Foreclosure
- Views
- Short Sale
- New Construction
- Adult 55+
- Lease To Own
- No HOA Fees
- Furnished
- Primary On Main
- Air Conditioning
- Seller Finance
- Green
- Fixer Upper
- Horse
- Golf
- Fireplace
- Deck
- Garage
- Basement
- Pool
Property vs Single Family Average in 85622
Price
Taxes
Year Built

 © 2026 Arizona Regional Multiple Listing Service, Inc. All rights reserved. All information should be verified by the recipient and none is guaranteed as accurate by ARMLS. Information deemed to be reliable but not guaranteed. Listing broker has attempted to offer accurate data, but buyers are advised to confirm all items. Only IDX residential listings are displayed on this site. The information being provided is for consumers' personal, non-commercial use and may not be used for any purpose
 The data relating to real estate listings on this website comes in part from the Internet Data Exchange (IDX) program of Multiple Listing Service of Southern Arizona. IDX information is provided exclusively for consumers' personal, non-commercial use and may not be used for any purpose other than to identify prospective properties consumers may be interested in purchasing. Listings provided by brokerages other than West USA Realty are identified with the MLSSAZ IDX Logo. All Information Is Deemed
 All information deemed reliable, but not guaranteed.Listing data provided & copyrighted © by (PAAR) Prescott Area Association of REALTORS®
 The data relating to real estate for sale on this web site comes in part from the Internet Data Exchange(IDX) of the Sedona Verde Valley Multiple Listing Service.
Real estate listings held by brokerage firms other than this firm are marked with the IDX logo and detailed information about them includes the name of the listing brokers.
Information provided is deemed reliable but not guaranteed. All properties are subject to prior sale, change or withdrawal. The information being provided is for
The data relating to real estate for sale on this web site comes in part from the Internet Data Exchange(IDX) of the Sedona Verde Valley Multiple Listing Service.
Real estate listings held by brokerage firms other than this firm are marked with the IDX logo and detailed information about them includes the name of the listing brokers.
Information provided is deemed reliable but not guaranteed. All properties are subject to prior sale, change or withdrawal. The information being provided is for

