










Address
4719 E Scarlett Street, Tucson, AZ
Price
$ 314,900
Property Attributes
- ID#22615126
- TypeSingle Family
- Listing Status Active Contingent
- CountyPima
- CityTucson
- AreaCentral
- NeighborhoodFranklin Heights
- Zip85711
- StyleRanch
- Year Built1952
- Taxes$ 2459
- Price$ 314,900
- Bedrooms3
- Full Bathrooms1
- Half Bathrooms1
- Sqr Footage1658
- Lot Size0.21 Acres
Data Source:
Multiple Listing Service of Southern Arizona
Property Description
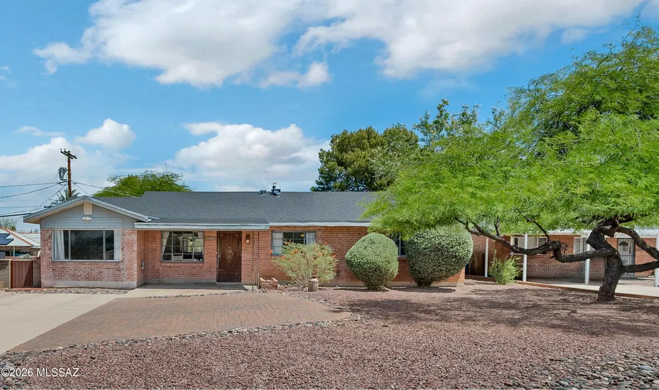
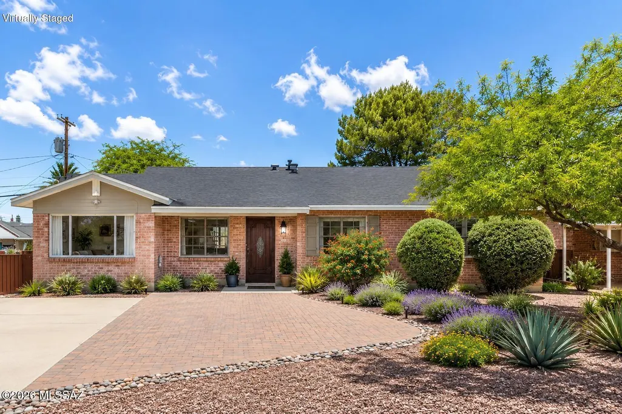
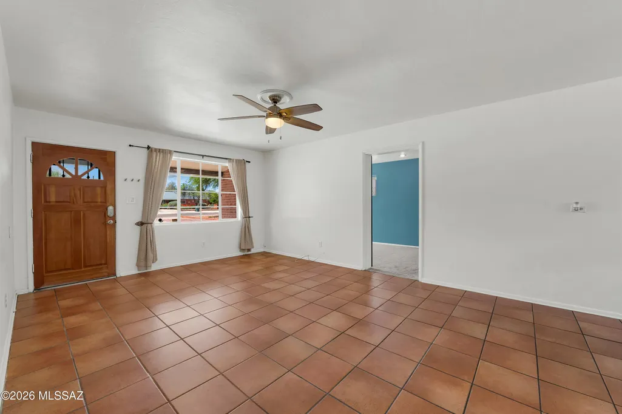
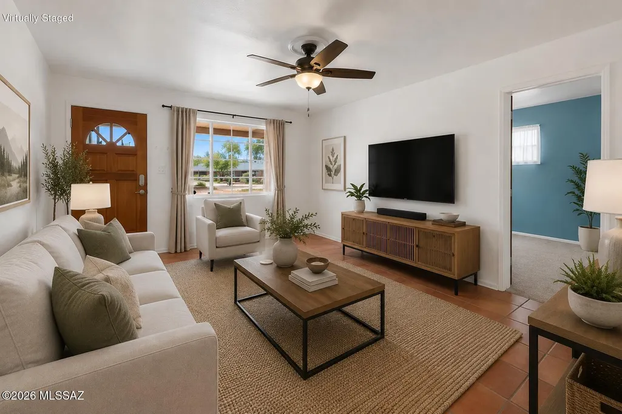
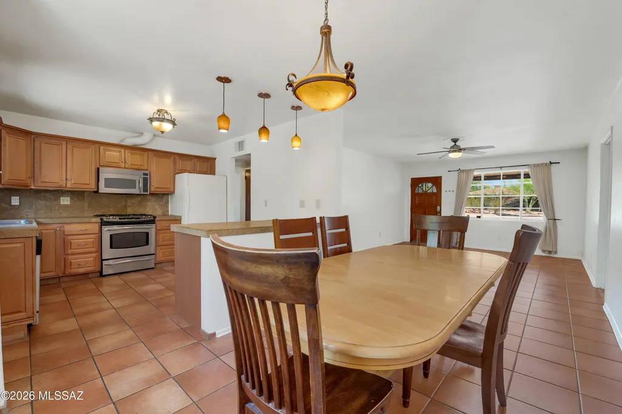
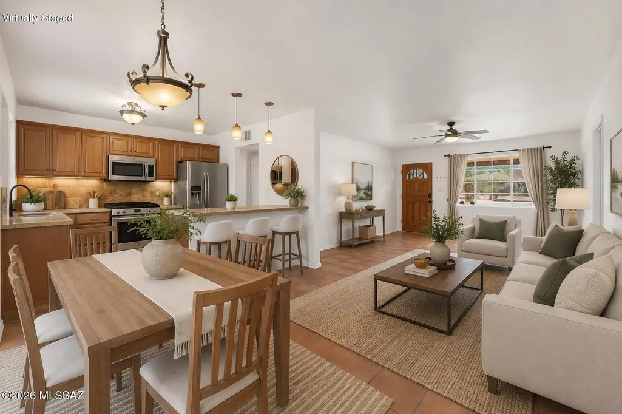
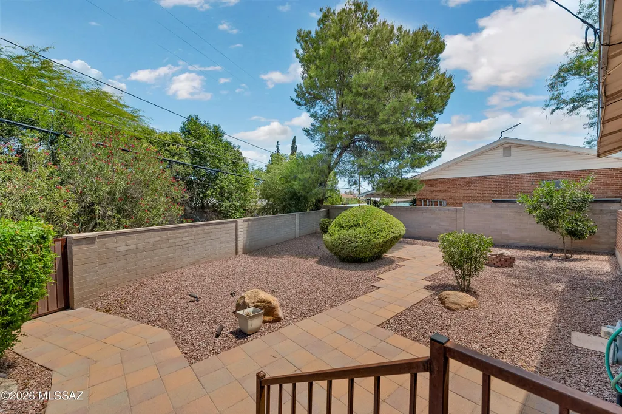
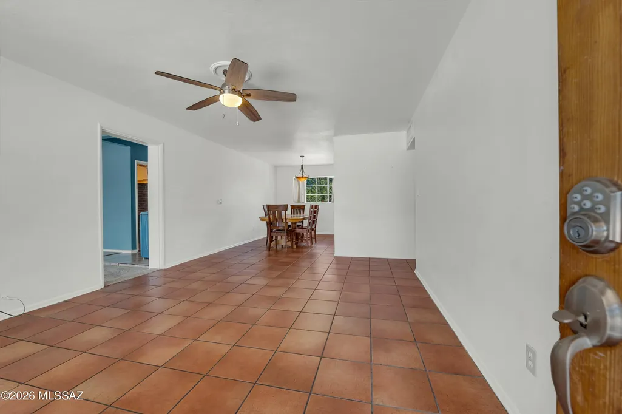
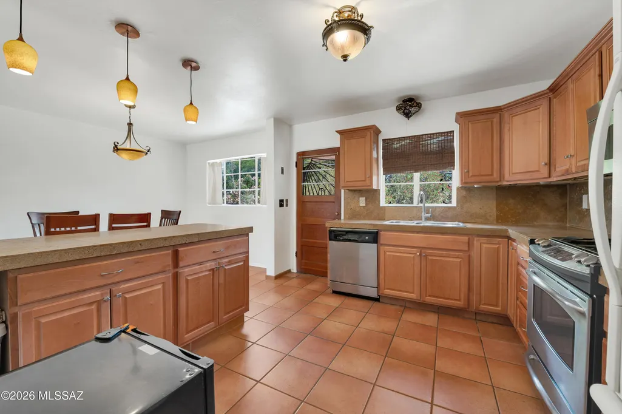
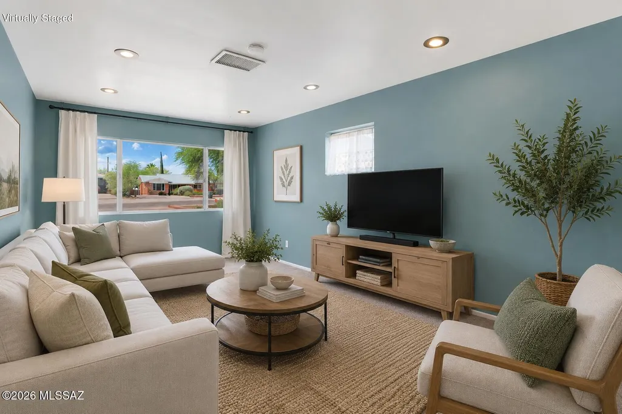
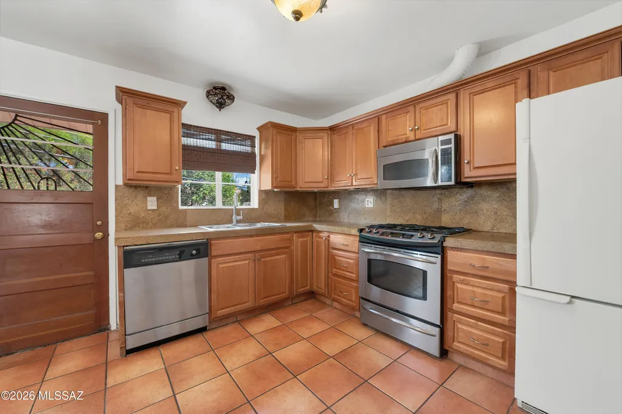
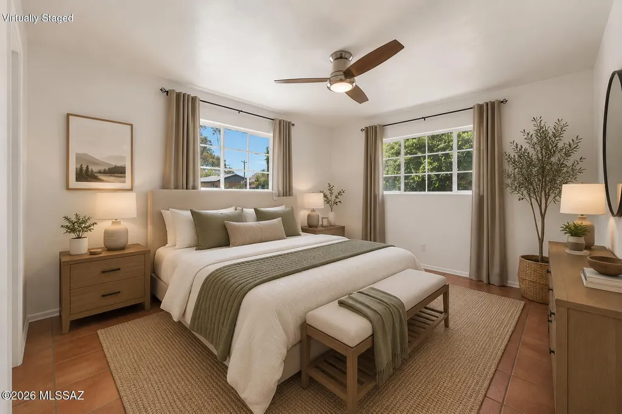
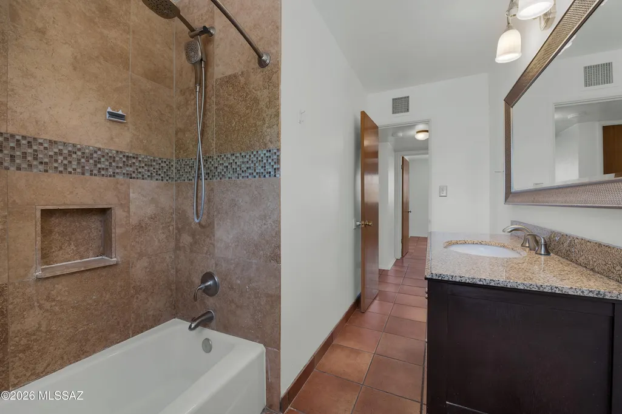
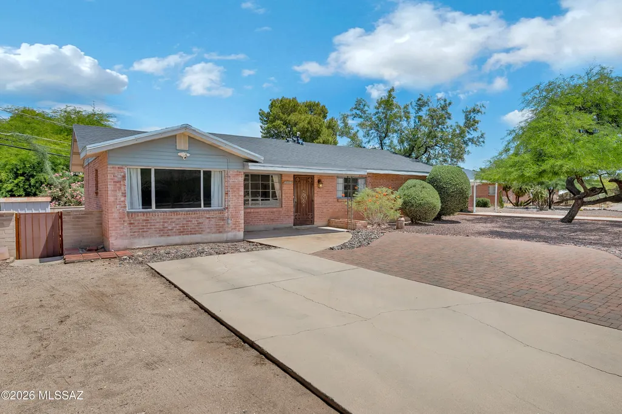
Built to last, this classic solid brick Central Tucson home offers timeless quality and modern updates. With 1,658 sq. ft., 3 bedrooms, 1.75 baths, and separate living and family rooms, there's space to relax and entertain. The spacious kitchen features a gas range, serving island, dining area, and easy-care ceramic tile flooring. Major improvements include a newer roof (4 years), PEX re-piping, tankless water heater, and a 1-year home warranty for added peace of mind. Enjoy a low-maintenance front yard and private enclosed backyard. Conveniently located near shopping, dining, Hoffman Park, and just 5 miles from the University of Arizona. If you've been searching for a home with solid construction, lasting value, and room to make it your own, this historic gem deserves a closer look.
General Features
| Living Area | 1658 |
|---|---|
| Heating | Forced Air,Natural Gas |
| Cooling | Central Air,Ceiling Fans |
| Utilities | Sewer Connected,Pre-Wired Tele Lines |
| Roof | Shingle |
| Appliances | Disposal,Tankless Water Heater,Dishwasher,Exhaust Fan,Gas Oven,Gas Range,Lazy Susan,Microwave,Refrigerator |
| Zoning | Tucson - R1 |
| Association Fee Includes | None |
| Patio/Porch Features | Other,Paver |
| Architectural Style | Ranch |
| Security Features | Smoke Detector(s),Wrought Iron Security Door |
| Construction Materials | Brick,Siding |
| Year Built | 1952 |
| View | None |
| Township | 14 |
| Levels | One |
| Property Subtype | Single Family Residence |
| Tax Year | 2025 |
| Parcel Number | 128-11-1470 |
| Community Features | Paved Street,Sidewalks,Park,Street Lights,Walking Trail |
| Accessibility | None |
| County | Pima |
| Property Type | Residential |
| Association Amenities | None |
| HOA | false |
| Attached Garage | false |
| Subdivision Name | Franklin Heights |
| Facing Direction | South |
| Garage Y/N | No |
| Other Structures | Shed(s) |
| Full Baths | 1 |
| Status | Active Contingent |
| Directions | From Swan & E. Broadway, drive south on Swan to E. Timrod Street. Make a U-turn at E. Timrod and drive north one block to E. Scarlett St. Turn right on E. Scarlett. Home will be on the left (north |
| High School | Rincon |
| City | Tucson |
| Disclosures | Seller Prop Disclosure,Lead-Based Paint,Military Airport Vcty |
| Entry Location | Unit Level |
| High School District | TUSD |
| MLS Area | Central |
| Lot Size Units | Acres |
| Lot Size Square Feet | 9278 |
| Carport Y/N | No |
| Spa Features | None |
| Elementary School | Bonillas |
| Land Lease Y/N | No |
| Tax Annual Amount | 2459.68 |
| Middle/Junior High School | Vail |
| Lease Renewal Y/N | No |
| MLS Area Minor | Central |
| Additional Parcels Y/N | No |
| Lease Considered Y/N | No |
| Rent Control Y/N | No |
| Standard Status | Active Under Contract |
| MobileHomeRemainsYN | No |
| Legal Description | From Parcel:001010010 /Franklin Heights Lot 13 Blk 3 |
| New Construction | None |
| Water Body Access Y/N | None |
Interior Features
| Interior Amenities | Kitchen Island |
|---|---|
| Flooring | Carpet,Ceramic Tile |
| Fireplace Features | None |
| Basement (Y/N) | false |
| Air Conditioning Y/N | true |
| Heating Y/N | true |
| Fireplace Y/N | false |
| Half Baths | 1 |
| Laundry Features | Dryer,Washer,Electric Dryer Hookup,Sink |
| Total Bedrooms | 3 |
| LivingAreaSource | Assessor |
| Total Baths | 2 |
| Pantry | Closet |
Exterior Features
| Fencing | Block |
|---|---|
| Parking Features | None |
| Lot Features | Adjacent to Alley,Decorative Gravel,Shrubs,Sprinkler/Drip,Sprinklers In Front,North/South Exposure |
| Water Source | Public,Other,Water Company |
| Lot Size Area | 0.21 |
| Spa | No |
| Building Area Total | 1658 |
| Lot Dimensions | 29.23' + '52.62 x 120.25' x 81.55' x 119.89' |
| Lot Size Acres | 0.21 |
| Road Surface Type | Chip And Seal |
| Lot Size Source | Assessor |
| Crops Included Y/N | No |
| Road Responsibility | City |
| Horse Y/N | false |
| Irrigation Water Rights Y/N | No |
Amenities
- Foreclosure
- Views
- Short Sale
- New Construction
- Adult 55+
- Lease To Own
- No HOA Fees
- Furnished
- Primary On Main
- Air Conditioning
- Seller Finance
- Green
- Fixer Upper
- Horse
- Golf
- Fireplace
- Deck
- Garage
- Basement
- Pool
Property vs Single Family Average in 85711
Price
Taxes
Year Built


 © 2026 Arizona Regional Multiple Listing Service, Inc. All rights reserved. All information should be verified by the recipient and none is guaranteed as accurate by ARMLS. Information deemed to be reliable but not guaranteed. Listing broker has attempted to offer accurate data, but buyers are advised to confirm all items. Only IDX residential listings are displayed on this site. The information being provided is for consumers' personal, non-commercial use and may not be used for any purpose
 All information deemed reliable, but not guaranteed.Listing data provided & copyrighted © by (PAAR) Prescott Area Association of REALTORS®
 The data relating to real estate for sale on this web site comes in part from the Internet Data Exchange(IDX) of the Sedona Verde Valley Multiple Listing Service.
Real estate listings held by brokerage firms other than this firm are marked with the IDX logo and detailed information about them includes the name of the listing brokers.
Information provided is deemed reliable but not guaranteed. All properties are subject to prior sale, change or withdrawal. The information being provided is for
The data relating to real estate for sale on this web site comes in part from the Internet Data Exchange(IDX) of the Sedona Verde Valley Multiple Listing Service.
Real estate listings held by brokerage firms other than this firm are marked with the IDX logo and detailed information about them includes the name of the listing brokers.
Information provided is deemed reliable but not guaranteed. All properties are subject to prior sale, change or withdrawal. The information being provided is for

