

Views




Address
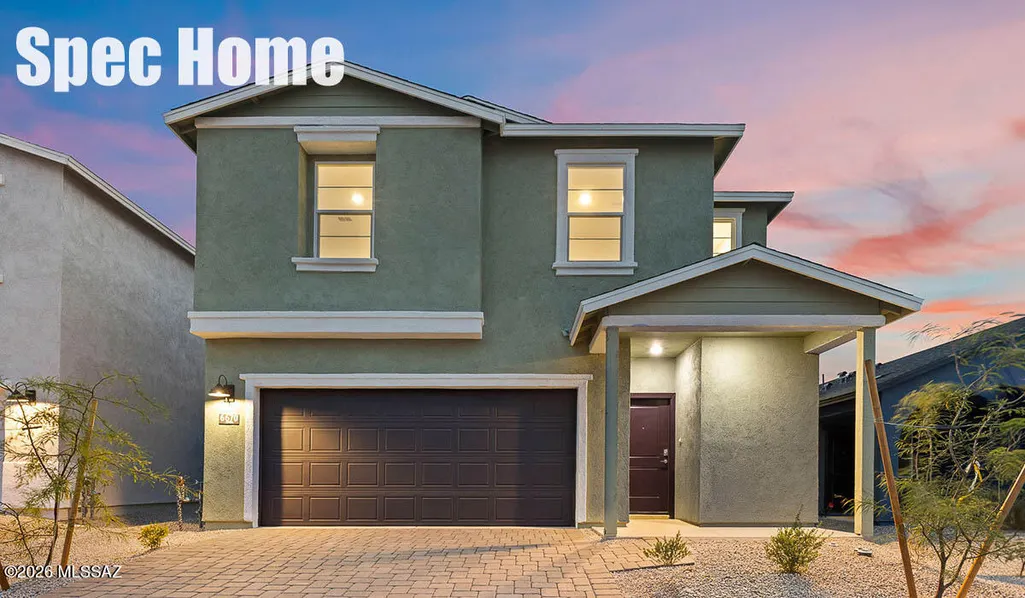
10480 W Rutherford Lane, Marana, AZ
Price
$ 384,630
Property Attributes
- ID#22616090
- TypeSingle Family
- Listing Status Active
- CountyPima
- CityMarana
- AreaExtended West
- NeighborhoodGladden Farms Block 42
- Zip85653
- StyleContemporary, Modern
- Year Built2026
- Taxes$ 797
- Price$ 384,630
- Bedrooms4
- Full Bathrooms2
- Half Bathrooms1
- Sqr Footage1775
- Lot Size0.09 Acres
Data Source:
Multiple Listing Service of Southern Arizona
Property Description
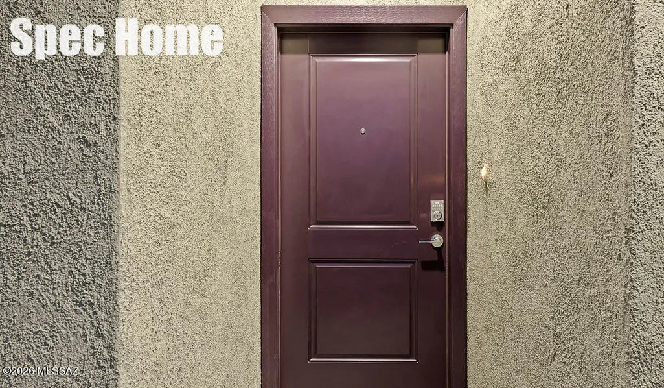
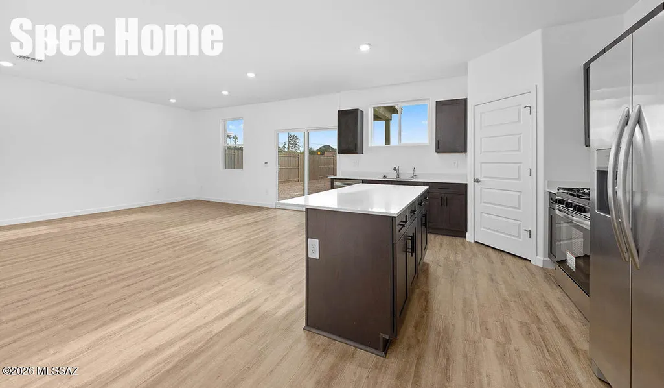
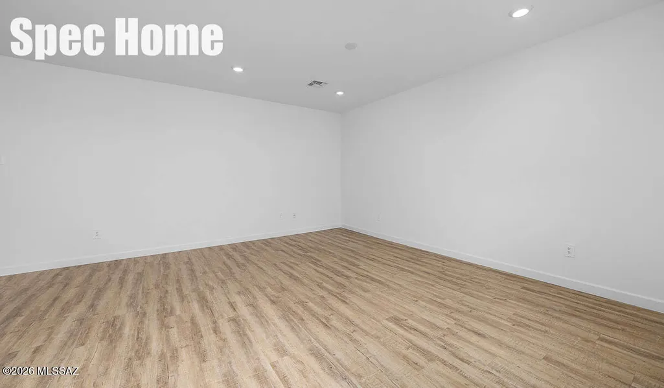
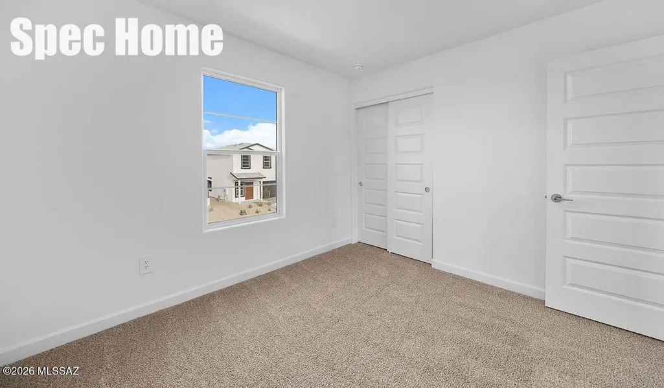
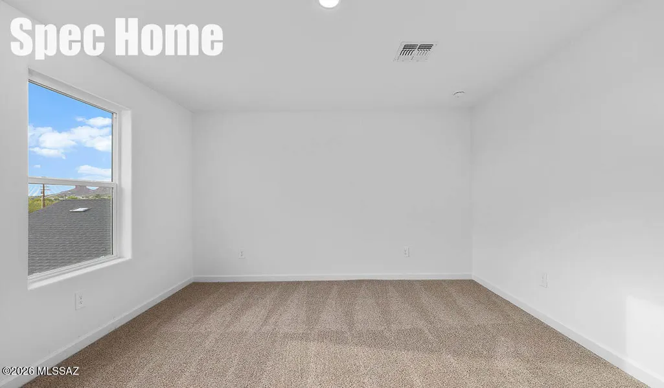
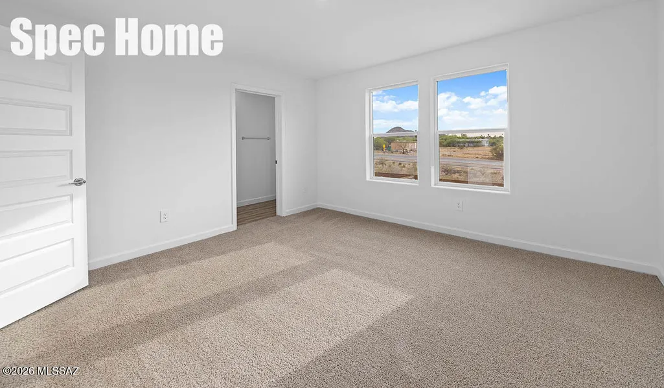
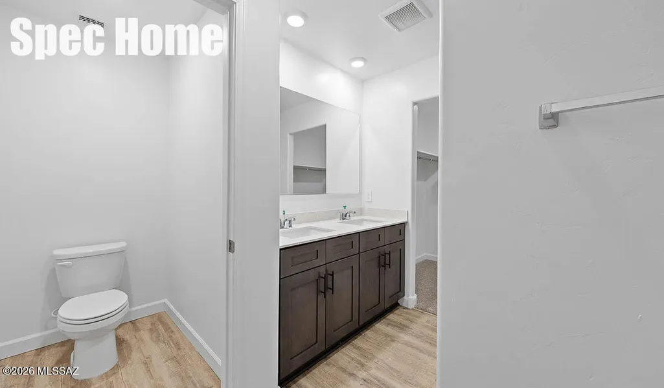
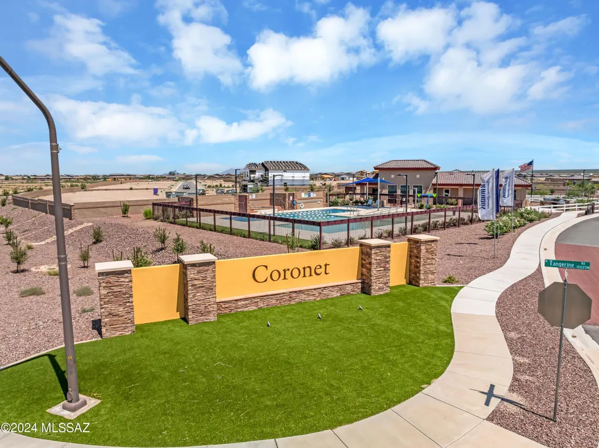
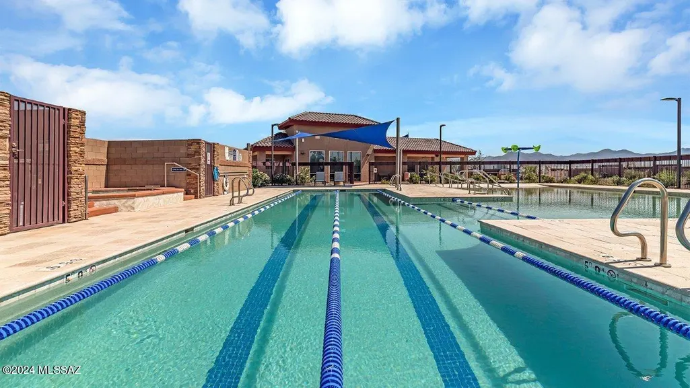
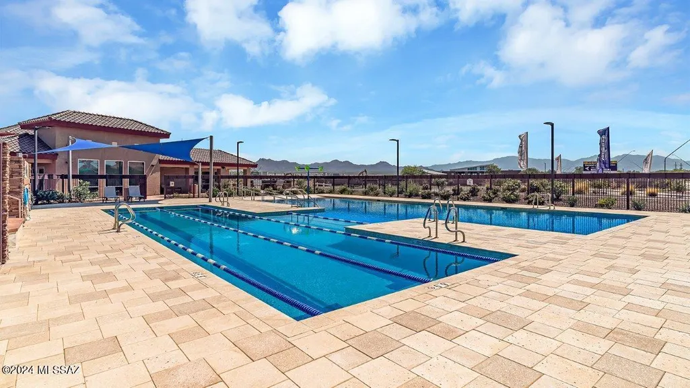
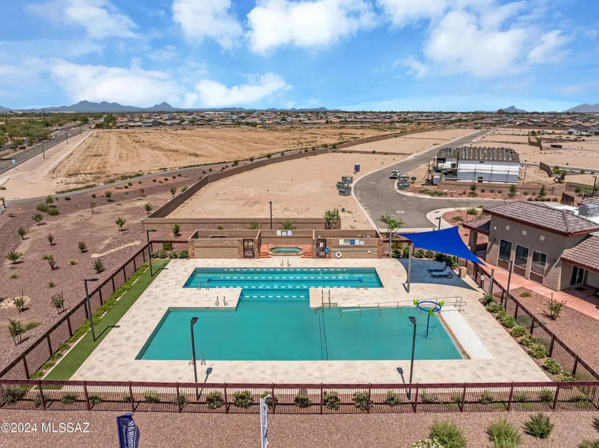
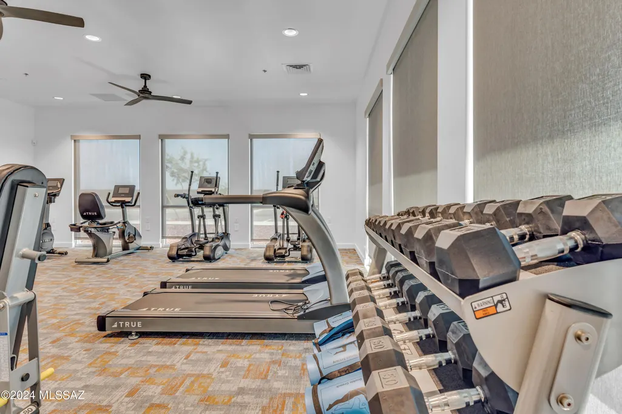
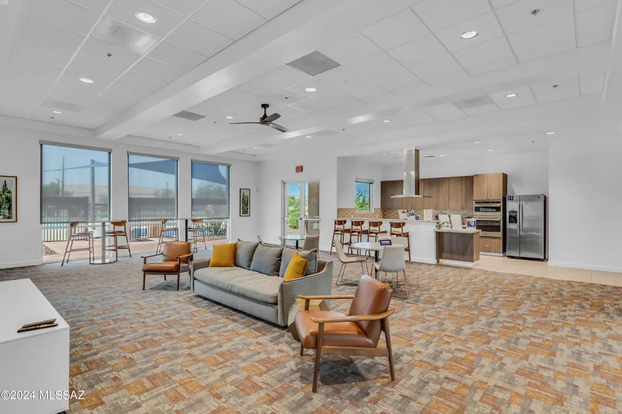
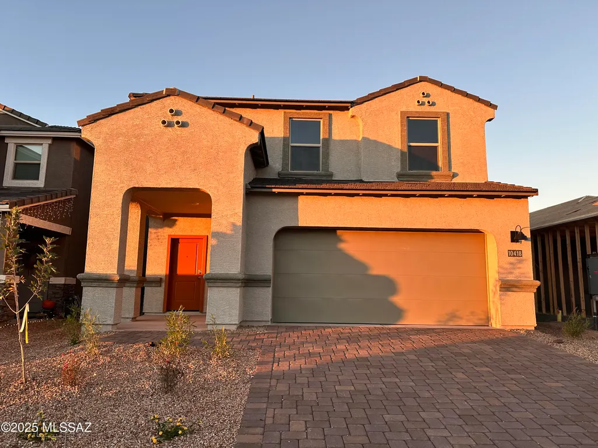
The Elm Model at Coronet in Gladden Farms is located withing a very small, gated community. Coronet is a lifestyle community known for its picturesque walking trails, parks and the beautiful surroundings. Come relax in the Exclusive Clubhouse with access to a large pool, jacuzzi and gym as well as an amenities center. This 4-bedroom 2-1/2-bathroom home has gorgeous finishes including laminate counters, extended flooring and recessed lighting throughout. Spray foam insulation & electric car ready garages! Plus, our homes will give your life the conveniences of built in smart technology! Alexa I'm home! Call us and ask about our amazing incentives we're offering on this specific home. This home is to be built.
General Features
| Living Area | 1775 |
|---|---|
| Heating | Electric,Heat Pump,ENERGY STAR Qualified Equipment |
| Cooling | Ceiling Fans Pre-Wired,Heat Pump,ENERGY STAR Qualified Equipment |
| Utilities | Sewer Connected |
| Roof | Tile |
| Appliances | Disposal,ENERGY STAR Qualified Dishwasher,ENERGY STAR Qualified Refrigerator,ENERGY STAR Qualified Water Heater,Tankless Water Heater,Dishwasher,Exhaust Fan,Gas Range,Microwave,Water Purifier |
| Zoning | Marana - SP |
| HOA Fee | 130 |
| Garage Spaces | 2 |
| Association Fee Includes | Common Area Maint,Gated Community,Street Maint |
| Patio/Porch Features | Covered |
| Architectural Style | Contemporary,Modern |
| Pool Features | None |
| Security Features | Security Gate,Carbon Monoxide Detector(s),Smoke Detector(s) |
| Construction Materials | Frame - Stucco |
| Year Built | 2026 |
| View | None,Desert |
| Township | 11 |
| Levels | Two |
| Property Subtype | Single Family Residence |
| Tax Year | 2025 |
| Parcel Number | 217-62-2940 |
| Community Features | Rec Center,Paved Street,Spa,Pool,Fitness Center,Gated,Sidewalks,Park,Walking Trail |
| Accessibility | Smart Panel,None |
| Assoc Fee Paid Per | Quarterly |
| County | Pima |
| Property Type | Residential |
| Association Amenities | Clubhouse,Park,Pool,Recreation Room,Spa/Hot Tub |
| HOA | true |
| Attached Garage | true |
| Subdivision Name | Gladden Farms Block 42 |
| Facing Direction | South |
| Garage Y/N | No |
| Full Baths | 2 |
| Status | Active |
| Directions | I-1o to Tangerine, West on Tangerine, turn right on North Walker Stone, turn left into amenities building parking lot. Enter through amenities building. 10397 W. Brown Sand St. Marana AZ, 85653 |
| High School | Marana |
| City | Marana |
| Disclosures | Public Report,None |
| Association Name | Mission Management |
| Entry Location | Unit Level |
| High School District | Marana |
| MLS Area | Extended West |
| Lot Size Units | Acres |
| Lot Size Square Feet | 3746 |
| Carport Y/N | No |
| Spa Features | None |
| Elementary School | Gladden Farms |
| Land Lease Y/N | No |
| Tax Annual Amount | 797.73 |
| Middle/Junior High School | Marana |
| Property Condition | New Construction |
| Lease Renewal Y/N | No |
| MLS Area Minor | Extended West |
| Additional Parcels Y/N | No |
| Lease Considered Y/N | No |
| Rent Control Y/N | No |
| Builder Name | D.R. Horton |
| Standard Status | Active |
| MobileHomeRemainsYN | No |
| Legal Description | Gladden Farms Block 42 Sq20220800235 Lot 81 Cmid .09 Ac Exc Mineral Rights Below 30 Ft |
| New Construction | None |
| Water Body Access Y/N | None |
Interior Features
| Interior Amenities | Walk-In Closet(s),Kitchen Island,Air Quality |
|---|---|
| Flooring | Other,Carpet |
| Fireplace Features | None |
| Basement (Y/N) | false |
| Air Conditioning Y/N | true |
| Heating Y/N | true |
| Window Features | Double Pane Windows,ENERGY STAR Qualified Windows,Low-Emissivity Windows |
| Fireplace Y/N | false |
| Half Baths | 1 |
| Laundry Features | Laundry Room |
| Total Bedrooms | 4 |
| LivingAreaSource | Builder |
| Total Baths | 3 |
| Pantry | Walk-In |
Exterior Features
| Model | Elm |
|---|---|
| Exterior Amenities | None |
| Fencing | Block |
| Parking Features | Other,Electric Door Opener |
| Lot Features | Subdivided,Decorative Gravel,Shrubs,Sprinkler/Drip,Sprinklers In Front |
| Water Source | Public |
| Lot Size Area | 0.09 |
| Spa | true |
| Building Area Total | 1775 |
| Lot Dimensions | 40X91X40X91 |
| Lot Size Acres | 0.09 |
| Road Surface Type | Paved |
| Lot Size Source | Assessor |
| Covered Spaces | 2 |
| Crops Included Y/N | No |
| Road Responsibility | HOA |
| Horse Y/N | false |
| Irrigation Water Rights Y/N | No |
Amenities
- Foreclosure
- Views
- Short Sale
- New Construction
- Adult 55+
- Lease To Own
- No HOA Fees
- Furnished
- Primary On Main
- Air Conditioning
- Seller Finance
- Green
- Fixer Upper
- Horse
- Golf
- Fireplace
- Deck
- Garage
- Basement
- Pool
Property vs Single Family Average in 85653
Price
Taxes
Year Built
In The Neighborhood
Reduced
Marana
$ 419,900
- Type
- Single Family
- Size
- 2,384 SqFt
- Rooms
- 5 Beds + 3 Baths
 DRH Properties Inc.
Reduced
Marana
$ 387,900
- Type
- Single Family
- Size
- 2,057 SqFt
- Rooms
- 4 Beds + 3 Baths
DRH Properties Inc.
Views
Marana
$ 339,900
- Type
- Single Family
- Size
- 1,310 SqFt
- Rooms
- 3 Beds + 2 Baths
DRH Properties Inc.
Views
Marana
$ 419,900
- Type
- Single Family
- Size
- 2,384 SqFt
- Rooms
- 5 Beds + 3 Baths
DRH Properties Inc.
Reduced
Marana
$ 339,900
- Type
- Single Family
- Size
- 1,310 SqFt
- Rooms
- 3 Beds + 2 Baths
DRH Properties Inc.
New Construction
Marana
$ 436,733
- Type
- Single Family
- Size
- 2,057 SqFt
- Rooms
- 4 Beds + 3 Baths
DRH Properties Inc.

 © 2026 Arizona Regional Multiple Listing Service, Inc. All rights reserved. All information should be verified by the recipient and none is guaranteed as accurate by ARMLS. Information deemed to be reliable but not guaranteed. Listing broker has attempted to offer accurate data, but buyers are advised to confirm all items. Only IDX residential listings are displayed on this site. The information being provided is for consumers' personal, non-commercial use and may not be used for any purpose
 All information deemed reliable, but not guaranteed.Listing data provided & copyrighted © by (PAAR) Prescott Area Association of REALTORS®
 The data relating to real estate for sale on this web site comes in part from the Internet Data Exchange(IDX) of the Sedona Verde Valley Multiple Listing Service.
Real estate listings held by brokerage firms other than this firm are marked with the IDX logo and detailed information about them includes the name of the listing brokers.
Information provided is deemed reliable but not guaranteed. All properties are subject to prior sale, change or withdrawal. The information being provided is for
The data relating to real estate for sale on this web site comes in part from the Internet Data Exchange(IDX) of the Sedona Verde Valley Multiple Listing Service.
Real estate listings held by brokerage firms other than this firm are marked with the IDX logo and detailed information about them includes the name of the listing brokers.
Information provided is deemed reliable but not guaranteed. All properties are subject to prior sale, change or withdrawal. The information being provided is for

