

Views

























Address
13965 E Lazy Jake Lane, Vail, AZ
Price
$ 437,500
Property Attributes
- ID#22616543
- TypeSingle Family
- Listing Status Pending
- CountyPima
- CityVail
- AreaSoutheast
- NeighborhoodJ D Ranch (1-110)
- Zip85641
- StyleContemporary
- Year Built2006
- Taxes$ 3254
- Price$ 437,500
- Bedrooms3
- Full Bathrooms2
- Half Bathrooms0
- Sqr Footage1712
- Lot Size0.93 Acres
Data Source:
Multiple Listing Service of Southern Arizona
Property Description
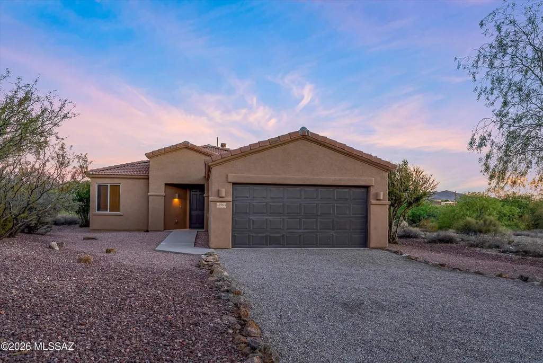
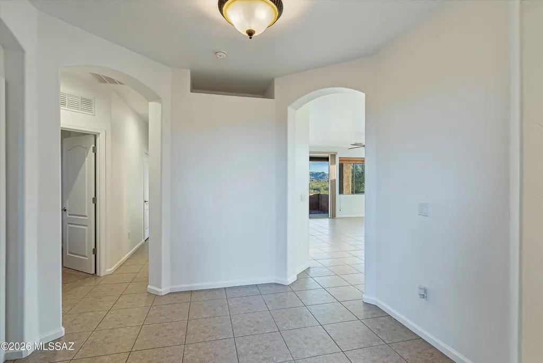
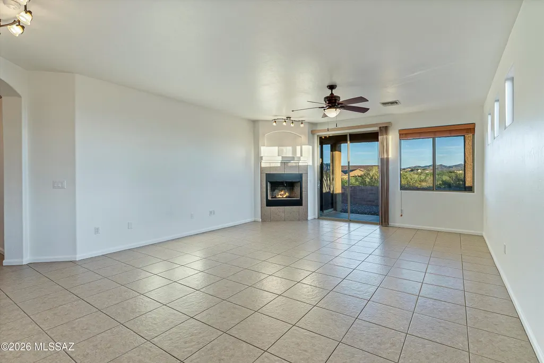
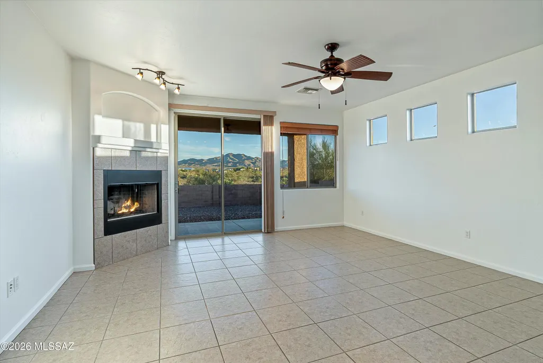
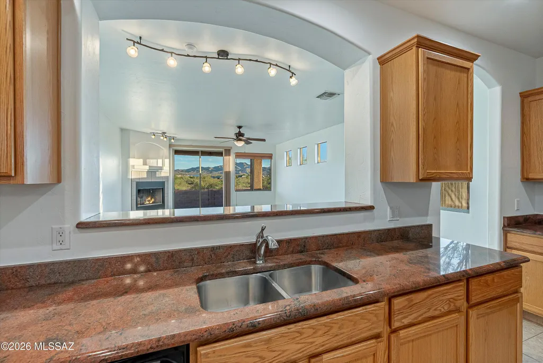
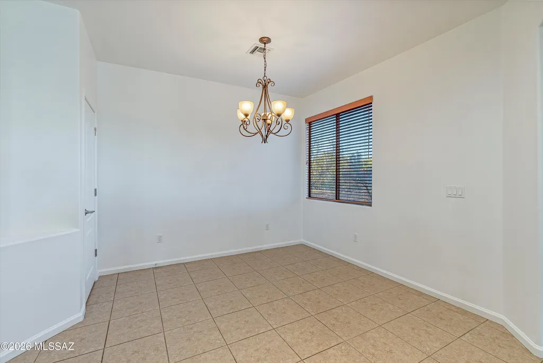
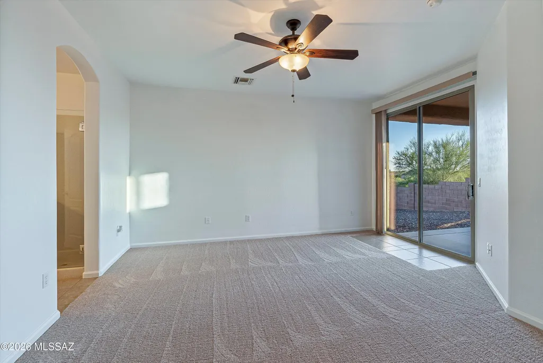
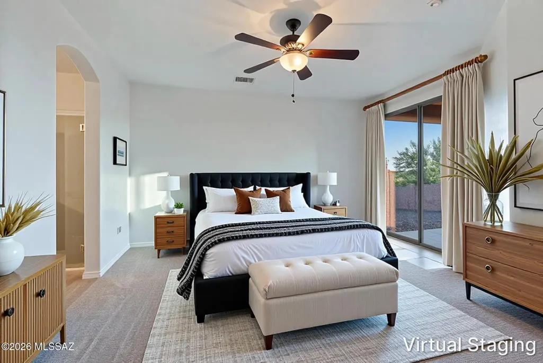
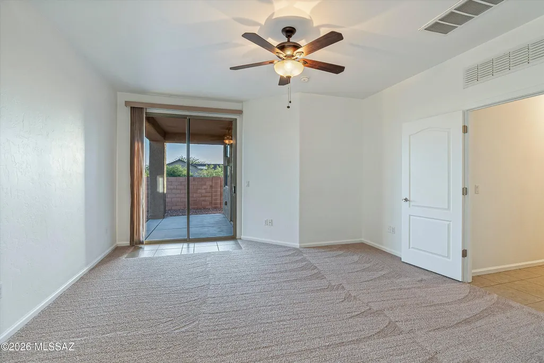
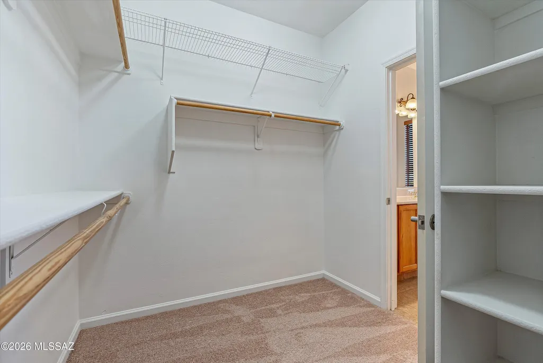
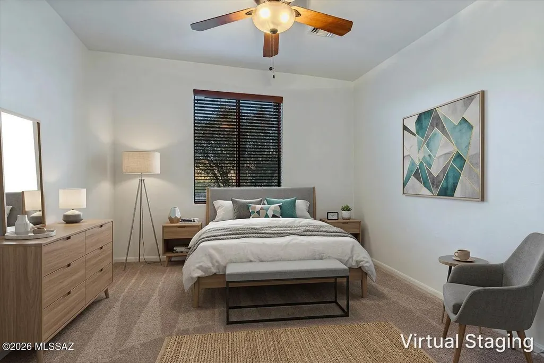
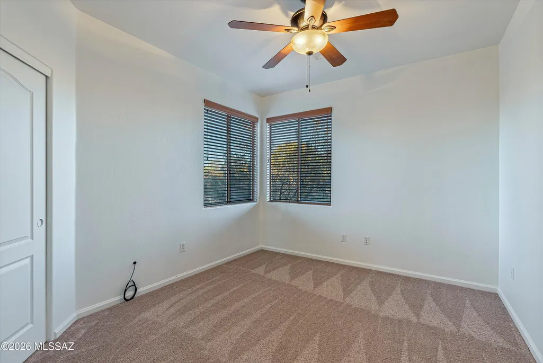
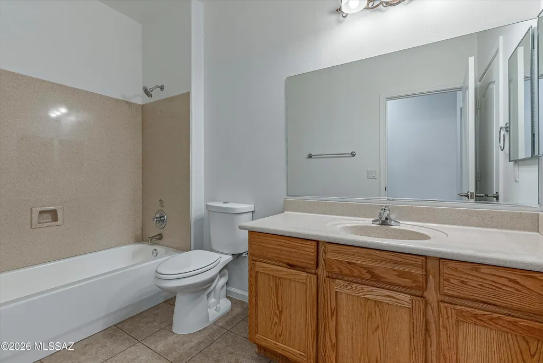
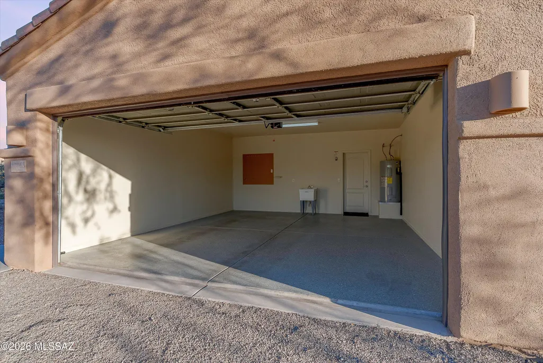
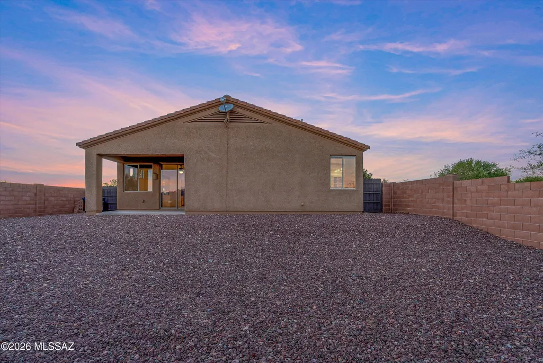
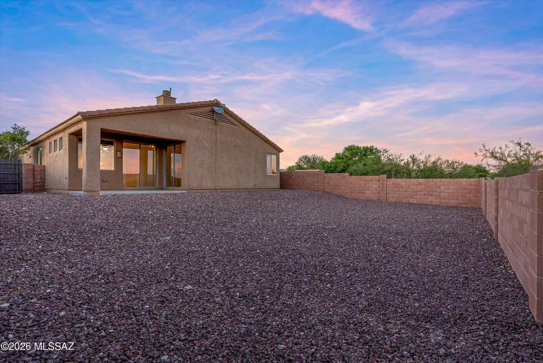
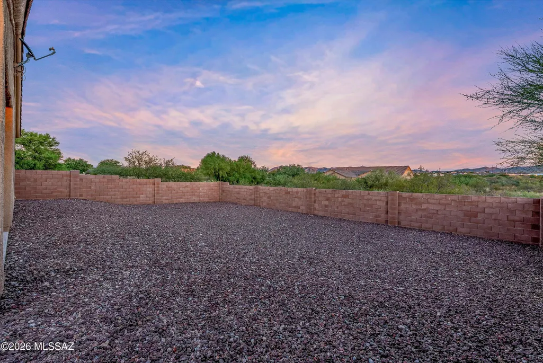
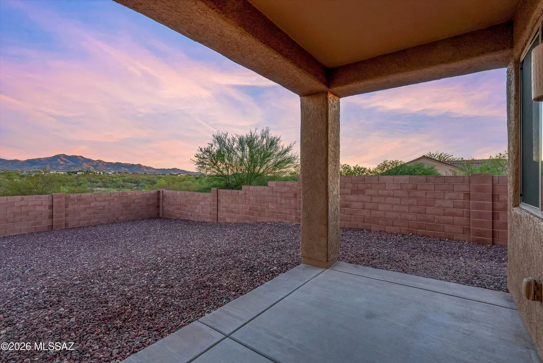
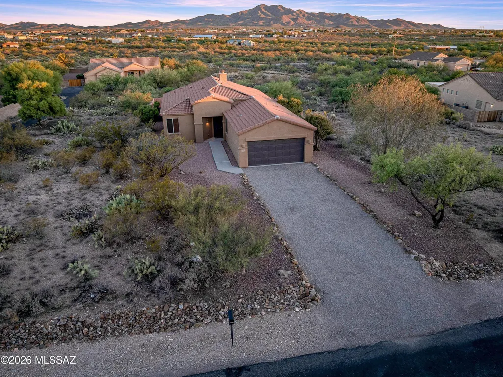
Step into this stunning residence built in 2006, offering an impressive 1,712 square feet of thoughtfully designed living space. This home boasts three well-appointed bedrooms and two full bathrooms, including a luxurious master suite that features dual sinks set in cultured granite, a spacious soaking tub, and a separate shower for ultimate relaxation. Nestled on a sprawling one-acre lot, the property is enclosed by a secure wall, providing both privacy and tranquility within the esteemed gated community of JD Ranch, all while being part of the award-winning Vail School District and conveniently located near I-10 for easy commuting. The kitchen is a chef's delight, showcasing elegant granite countertops paired with sleek black appliances, making it both functional and stylish. Throughout the home, you'll find durable ceramic tile flooring, complemented by fresh new carpeting in the bedrooms, and real wood blinds that add a touch of sophistication. The inviting living room features a cozy fireplace, perfect for gathering with loved ones. The master bedroom is a true retreat, complete with a walk-in closet and direct access to the expansive backyard, which is a blank canvas ready for the new owner's personal touch. Additional features include low-maintenance landscaping in both the front and back yards, breathtaking mountain views, ceiling fans in every room for added comfort, and a two-car attached garage with epoxy flooring that enhances durability and style.
General Features
| Living Area | 1712 |
|---|---|
| Sewer | Septic Tank |
| Heating | Forced Air |
| Cooling | Central Air,Ceiling Fans |
| Roof | Tile |
| Appliances | Disposal,Dishwasher,Electric Range,Microwave,Refrigerator |
| Zoning | Vail - GR1 |
| HOA Fee | 50 |
| Garage Spaces | 2 |
| Association Fee Includes | Common Area Maint,Gated Community |
| Patio/Porch Features | Covered |
| Architectural Style | Contemporary |
| Security Features | Prewired,Smoke Detector(s) |
| Construction Materials | Frame - Stucco |
| Year Built | 2006 |
| View | Mountain(s) |
| Township | 16 |
| Levels | One |
| Property Subtype | Single Family Residence |
| Tax Year | 2025 |
| Parcel Number | 305-04-1540 |
| Community Features | Paved Street,Gated |
| Accessibility | None |
| Assoc Fee Paid Per | Monthly |
| County | Pima |
| Property Type | Residential |
| HOA | true |
| Attached Garage | true |
| Subdivision Name | J D Ranch (1-110) |
| Facing Direction | East |
| Garage Y/N | No |
| Full Baths | 2 |
| Status | Pending |
| Directions | Exit 281 toward AZ-83, turn right toward Sonoita/Patagonia, right toward E Lazy Jake Ln, right onto Lazy Jake Ln, drive 0.4 mi to address. |
| High School | Cienega |
| City | Vail |
| Disclosures | Seller Prop Disclosure,Insurance Claims History Report |
| Association Name | Agave Management |
| Entry Location | Unit Level |
| High School District | Vail |
| MLS Area | Southeast |
| Lot Size Units | Acres |
| Lot Size Square Feet | 40534 |
| Carport Y/N | No |
| Spa Features | None |
| Elementary School | Acacia |
| Land Lease Y/N | No |
| Tax Annual Amount | 3254.38 |
| Middle/Junior High School | Old Vail |
| Lease Renewal Y/N | No |
| MLS Area Minor | Southeast |
| Additional Parcels Y/N | No |
| Concessions | Yes |
| Lease Considered Y/N | No |
| Rent Control Y/N | No |
| Builder Name | Ducati Homes |
| Standard Status | Pending |
| MobileHomeRemainsYN | No |
| Legal Description | From Parcel:305040350 /Jd Ranch Lot 46 |
| New Construction | None |
| Water Body Access Y/N | None |
Interior Features
| Interior Amenities | High Ceilings |
|---|---|
| Flooring | Carpet,Ceramic Tile |
| Fireplace Features | Living Room,Wood Burning |
| Basement (Y/N) | false |
| Air Conditioning Y/N | true |
| Heating Y/N | true |
| Window Features | Double Pane Windows |
| Fireplace Y/N | false |
| Laundry Features | Dryer,Washer,Laundry Room |
| Total Bedrooms | 3 |
| LivingAreaSource | Assessor |
| Total Baths | 2 |
| Pantry | Closet |
Exterior Features
| Fencing | Block |
|---|---|
| Parking Features | Electric Door Opener |
| Lot Features | Subdivided,Decorative Gravel,Shrubs |
| Water Source | Water Company |
| Lot Size Area | 0.93 |
| Spa | No |
| Building Area Total | 1712 |
| Lot Dimensions | Irregular |
| Lot Size Acres | 0.93 |
| Road Surface Type | Paved |
| Lot Size Source | Assessor |
| Covered Spaces | 2 |
| Crops Included Y/N | No |
| Road Responsibility | HOA |
| Horse Y/N | false |
| Irrigation Water Rights Y/N | No |
Amenities
- Foreclosure
- Views
- Short Sale
- New Construction
- Adult 55+
- Lease To Own
- No HOA Fees
- Furnished
- Primary On Main
- Air Conditioning
- Seller Finance
- Green
- Fixer Upper
- Horse
- Golf
- Fireplace
- Deck
- Garage
- Basement
- Pool
Property vs Single Family Average in 85641
Price
Taxes
Year Built


 © 2026 Arizona Regional Multiple Listing Service, Inc. All rights reserved. All information should be verified by the recipient and none is guaranteed as accurate by ARMLS. Information deemed to be reliable but not guaranteed. Listing broker has attempted to offer accurate data, but buyers are advised to confirm all items. Only IDX residential listings are displayed on this site. The information being provided is for consumers' personal, non-commercial use and may not be used for any purpose
 All information deemed reliable, but not guaranteed.Listing data provided & copyrighted © by (PAAR) Prescott Area Association of REALTORS®
 The data relating to real estate for sale on this web site comes in part from the Internet Data Exchange(IDX) of the Sedona Verde Valley Multiple Listing Service.
Real estate listings held by brokerage firms other than this firm are marked with the IDX logo and detailed information about them includes the name of the listing brokers.
Information provided is deemed reliable but not guaranteed. All properties are subject to prior sale, change or withdrawal. The information being provided is for
The data relating to real estate for sale on this web site comes in part from the Internet Data Exchange(IDX) of the Sedona Verde Valley Multiple Listing Service.
Real estate listings held by brokerage firms other than this firm are marked with the IDX logo and detailed information about them includes the name of the listing brokers.
Information provided is deemed reliable but not guaranteed. All properties are subject to prior sale, change or withdrawal. The information being provided is for

