

Views

















Address
2280 S Elizabeth Ann Drive, Safford, AZ
Price
$ 431,999
Property Attributes
- ID#22617354
- TypeSingle Family
- Listing Status Active
- CountyGraham
- CitySafford
- AreaGraham
- NeighborhoodThe Mesa
- Zip85546
- StyleRanch
- Year Built1993
- Taxes$ 1524
- Price$ 431,999
- Bedrooms3
- Full Bathrooms2
- Half Bathrooms0
- Sqr Footage1853
- Lot Size0.74 Acres
Data Source:
Multiple Listing Service of Southern Arizona
Property Description
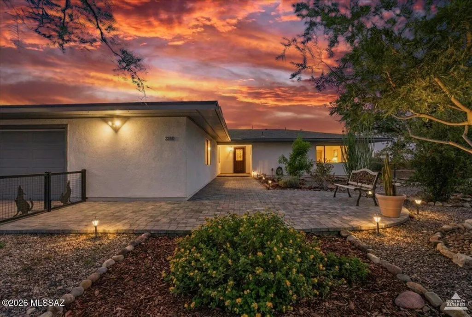
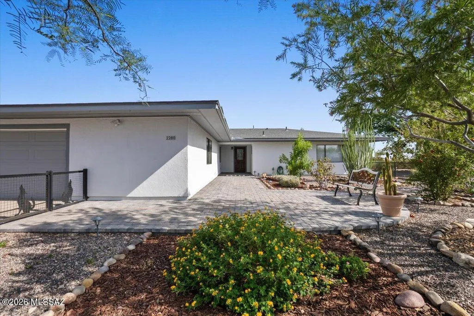
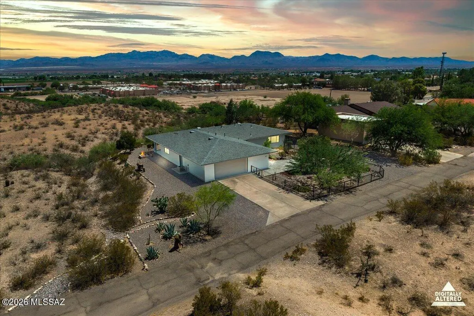
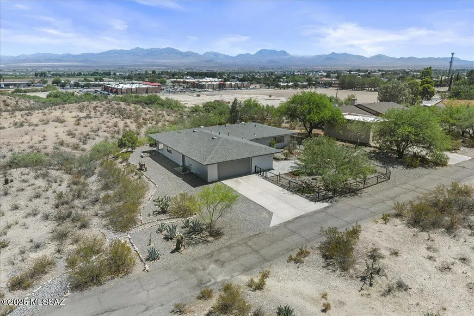
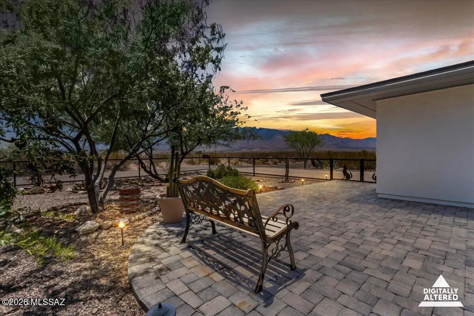
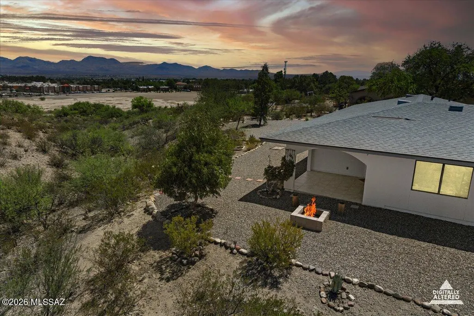
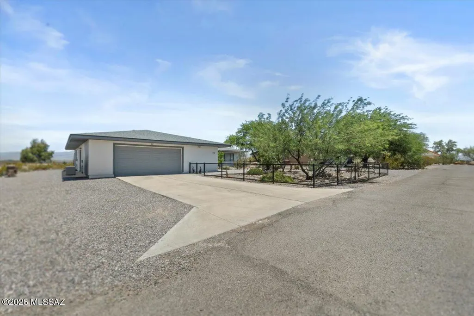
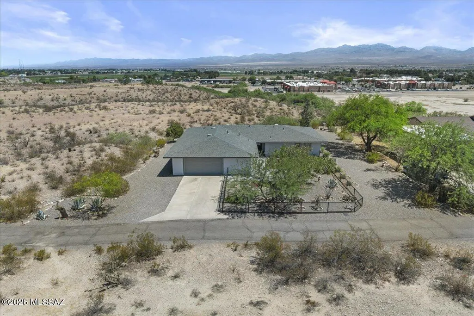
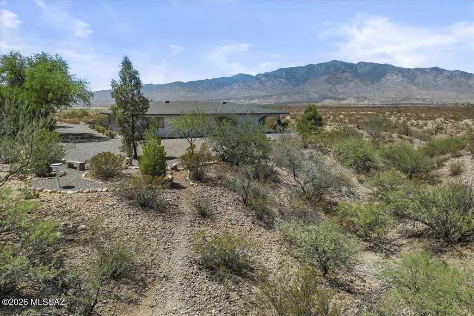
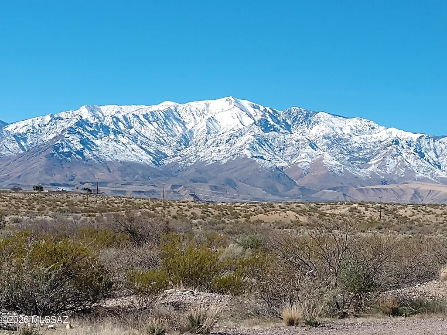
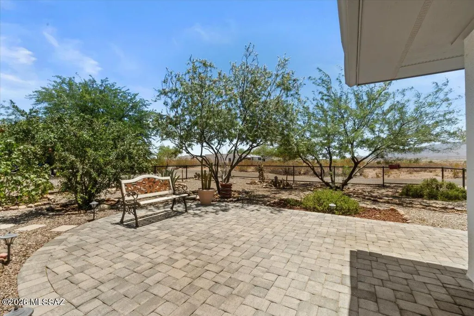
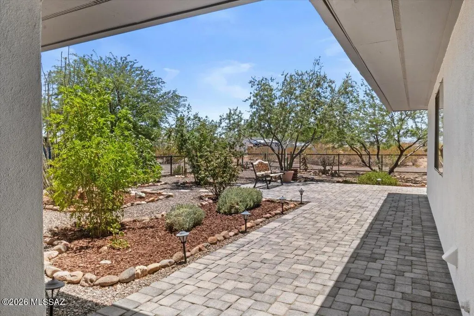
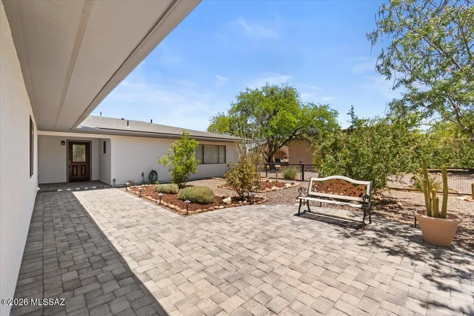
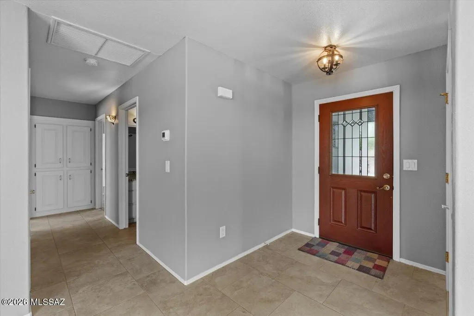
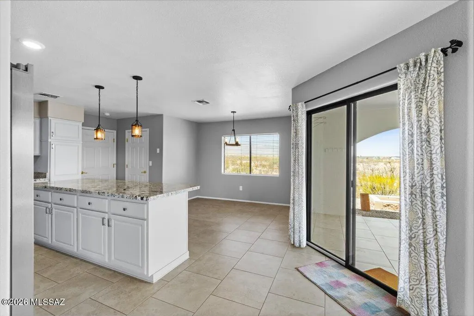
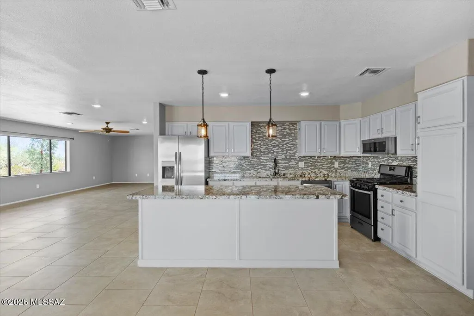
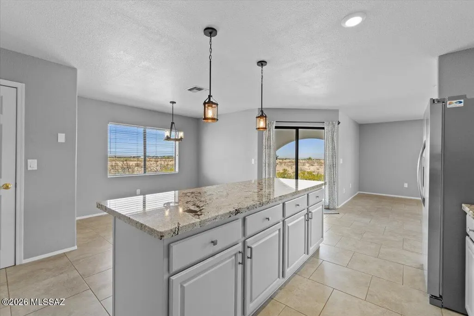
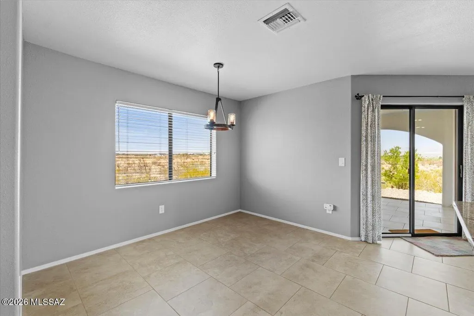
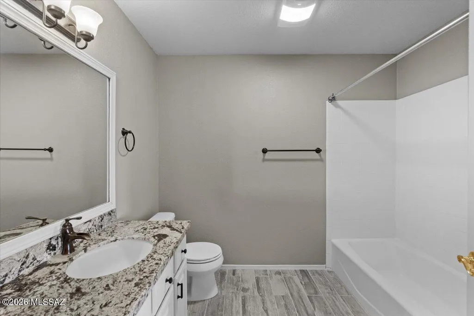
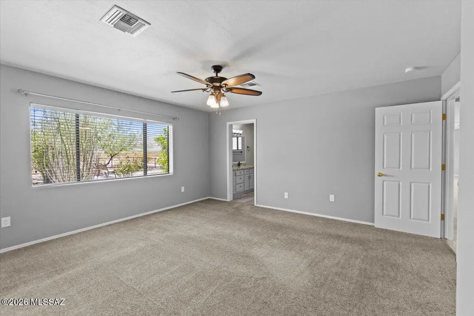
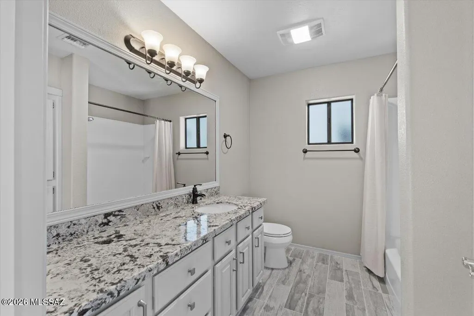
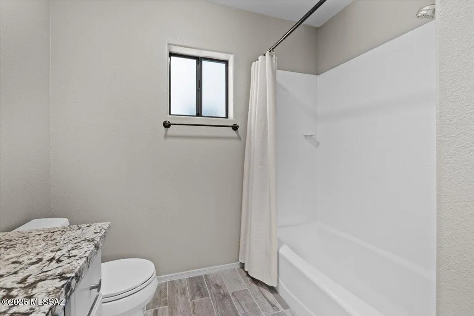
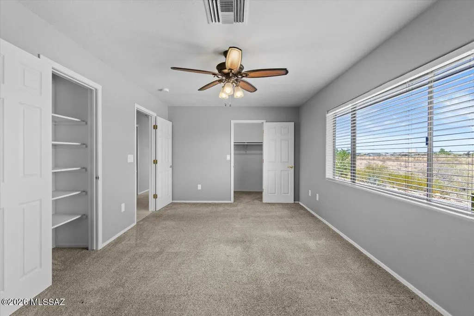
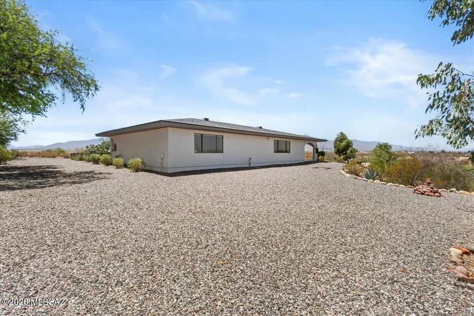
MOTIVATED SELLERS! BRING OFFERS! Beautifully remodeled custom home offering 1,835 sq. ft. of light-filled living space on a private ¾-acre lot. Located on a paved cul-de-sac atop a mesa, this exceptional 3-bedroom, 2-bath home boasts unobstructed mountain views while being just f minutes from town. The open-concept floor plan features granite countertops, Merillat cabinetry, a large kitchen island with seating for four, a walk-in pantry, and a dining area perfectly positioned to capture the views. The spacious 16' x 29' living room opens through sliding glass doors to a covered patio, creating an ideal indoor-outdoor living experience. The primary suite includes an en-suite bath, linen closet, and walk-in closet. A secondary bedroom also features both linen and walk-in closets. Both bathrooms are appointed with Merillat cabinetry, granite countertops, and additional storage closets. The oversized 918 sq. ft. 3 car garage (it's HUGE!) provides ample space for vehicles, a workshop, and storage. Outdoor amenities include a paver walkway, outdoor dining area, custom metal fencing, attractive landscaping, and an irrigation system. A large RV parking area with a 30/50-amp electrical panel adds even more versatility. Major updates include a new roof and gas furnace (2019), air conditioning and garage door (2023), hot water heater (2024), security lighting and bathroom exhaust fans (2025), and fresh interior and exterior paint (2026). Enjoy the best of both worlds--peaceful privacy, breathtaking views, and room to spread out, all within minutes of shopping, dining, and everyday conveniences.
General Features
| Living Area | 1853 |
|---|---|
| Sewer | Septic Tank |
| Heating | Forced Air,Natural Gas |
| Cooling | Central Air |
| Roof | Shingle |
| Appliances | ENERGY STAR Qualified Range,Disposal,ENERGY STAR Qualified Dishwasher,ENERGY STAR Qualified Refrigerator,ENERGY STAR Qualified Dryer,ENERGY STAR Qualified Washer,Exhaust Fan,Gas Range,Lazy Susan,Micro |
| Zoning | Graham - R1-10 |
| Garage Spaces | 3 |
| Association Fee Includes | None |
| Patio/Porch Features | Paver,Covered,Patio |
| Architectural Style | Ranch |
| Pool Features | None |
| Security Features | Carbon Monoxide Detector(s),Security Screens,Smoke Detector(s) |
| Construction Materials | Wood Frame,Stucco Finish |
| Year Built | 1993 |
| View | Mountain(s),Sunrise,Sunset,City,Panoramic |
| Township | 7 |
| Levels | One |
| Property Subtype | Single Family Residence |
| Tax Year | 2025 |
| Parcel Number | 104-35-094 |
| Community Features | Paved Street,Walking Trail |
| Accessibility | Wide Hallways,Level,Wide Doorways |
| County | Graham |
| Property Type | Residential |
| Association Amenities | Other |
| HOA | true |
| Attached Garage | true |
| Subdivision Name | The Mesa |
| Facing Direction | South |
| Garage Y/N | No |
| Full Baths | 2 |
| Status | Active |
| Directions | From Safford, head south on 20th Ave. Turn right (west) on Golf Course Rd. In approx. 1/2 mile turn right (north) on S. Elizabeth Ann Dr. At the ''Y'' go left, it is the first home on the left. |
| High School | Safford |
| City | Safford |
| Disclosures | Public Airport Vcty,Seller Prop Disclosure,Insurance Claims History Report |
| Association Name | The Mesa |
| High School District | Safford Unified |
| MLS Area | Graham |
| Lot Size Units | Acres |
| Lot Size Square Feet | 32234 |
| Carport Y/N | No |
| Spa Features | None |
| Elementary School | Safford Elementary School |
| Land Lease Y/N | No |
| Tax Annual Amount | 1524 |
| Middle/Junior High School | Safford Middle School |
| Lease Renewal Y/N | No |
| MLS Area Minor | Graham |
| Additional Parcels Y/N | No |
| Lease Considered Y/N | No |
| Rent Control Y/N | No |
| Standard Status | Active |
| MobileHomeRemainsYN | No |
| Legal Description | LOT 1 THE MESA EXC BEG SE COR TH W 6' N 130' E 6' S 130' TO POB |
| New Construction | None |
| Water Body Access Y/N | None |
Interior Features
| Interior Amenities | Walk-In Closet(s),Entrance Foyer,Kitchen Island |
|---|---|
| Flooring | Carpet,Ceramic Tile |
| Fireplace Features | None |
| Basement (Y/N) | false |
| Air Conditioning Y/N | true |
| Heating Y/N | true |
| Window Features | Solar Screens,Double Pane Windows |
| Fireplace Y/N | false |
| Laundry Features | Electric Dryer Hookup,Gas Dryer Hookup |
| Total Bedrooms | 3 |
| LivingAreaSource | Assessor |
| Total Baths | 2 |
| Pantry | Walk-In |
Exterior Features
| Exterior Amenities | Native Plants,Courtyard |
|---|---|
| Fencing | Wire |
| Parking Features | Other,RV Access/Parking,Extended Length,Oversized,Separate Storage Area |
| Lot Features | Elevated Lot,Subdivided,Decorative Gravel,Shrubs,Sprinkler/Drip,Sprinklers In Front,Corner Lot,Cul-De-Sac,North/South Exposure |
| Water Source | Public |
| Lot Size Area | 0.74 |
| Spa | No |
| Building Area Total | 1853 |
| Lot Dimensions | 222x21x388x266 |
| Lot Size Acres | 0.74 |
| Road Surface Type | Paved |
| Lot Size Source | Assessor |
| Covered Spaces | 3 |
| Crops Included Y/N | No |
| Road Responsibility | Owner Maintenance |
| Horse Y/N | false |
| Irrigation Water Rights Y/N | No |
Amenities
- Foreclosure
- Views
- Short Sale
- New Construction
- Adult 55+
- Lease To Own
- No HOA Fees
- Furnished
- Primary On Main
- Air Conditioning
- Seller Finance
- Green
- Fixer Upper
- Horse
- Golf
- Fireplace
- Deck
- Garage
- Basement
- Pool
Property vs Single Family Average in 85546
Price
Taxes
Year Built

 © 2026 Arizona Regional Multiple Listing Service, Inc. All rights reserved. All information should be verified by the recipient and none is guaranteed as accurate by ARMLS. Information deemed to be reliable but not guaranteed. Listing broker has attempted to offer accurate data, but buyers are advised to confirm all items. Only IDX residential listings are displayed on this site. The information being provided is for consumers' personal, non-commercial use and may not be used for any purpose
 The data relating to real estate listings on this website comes in part from the Internet Data Exchange (IDX) program of Multiple Listing Service of Southern Arizona. IDX information is provided exclusively for consumers' personal, non-commercial use and may not be used for any purpose other than to identify prospective properties consumers may be interested in purchasing. Listings provided by brokerages other than West USA Realty are identified with the MLSSAZ IDX Logo. All Information Is Deemed
 All information deemed reliable, but not guaranteed.Listing data provided & copyrighted © by (PAAR) Prescott Area Association of REALTORS®
 The data relating to real estate for sale on this web site comes in part from the Internet Data Exchange(IDX) of the Sedona Verde Valley Multiple Listing Service.
Real estate listings held by brokerage firms other than this firm are marked with the IDX logo and detailed information about them includes the name of the listing brokers.
Information provided is deemed reliable but not guaranteed. All properties are subject to prior sale, change or withdrawal. The information being provided is for
The data relating to real estate for sale on this web site comes in part from the Internet Data Exchange(IDX) of the Sedona Verde Valley Multiple Listing Service.
Real estate listings held by brokerage firms other than this firm are marked with the IDX logo and detailed information about them includes the name of the listing brokers.
Information provided is deemed reliable but not guaranteed. All properties are subject to prior sale, change or withdrawal. The information being provided is for

