

Views















Address
13781 N Old Ranch House Road, Marana, AZ
Price
$ 6,499,000
Property Attributes
- ID#22619340
- TypeSingle Family
- Listing Status Active
- CountyPima
- CityMarana
- AreaNorthwest
- NeighborhoodSaguaro Ranch South Amended
- Zip85658
- StyleContemporary
- Year Built2008
- Taxes$ 29246
- Price$ 6,499,000
- Bedrooms4
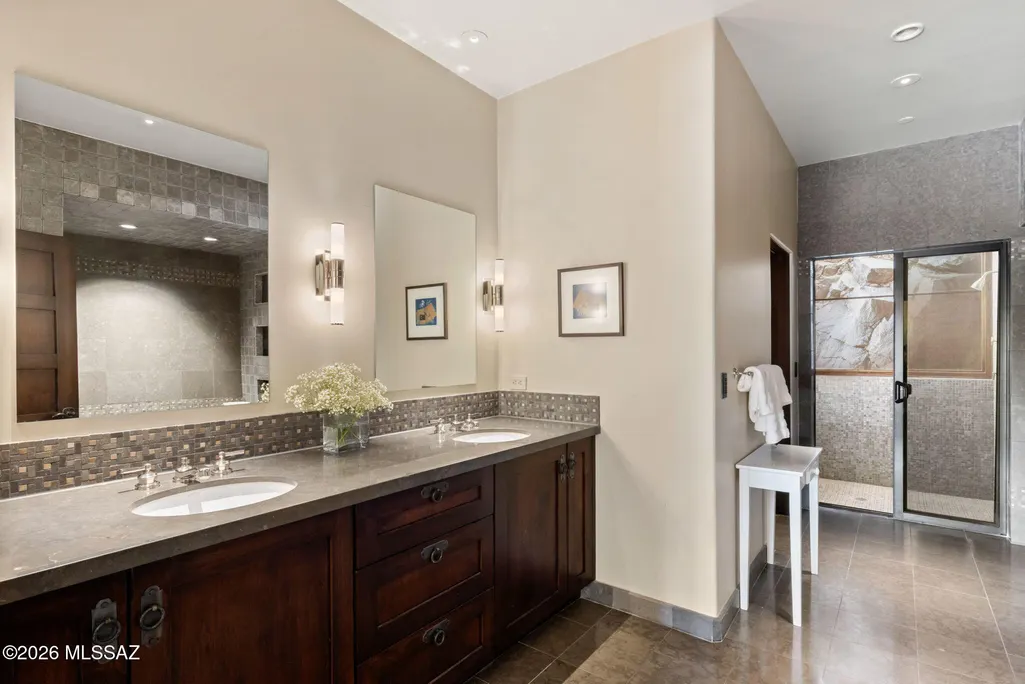
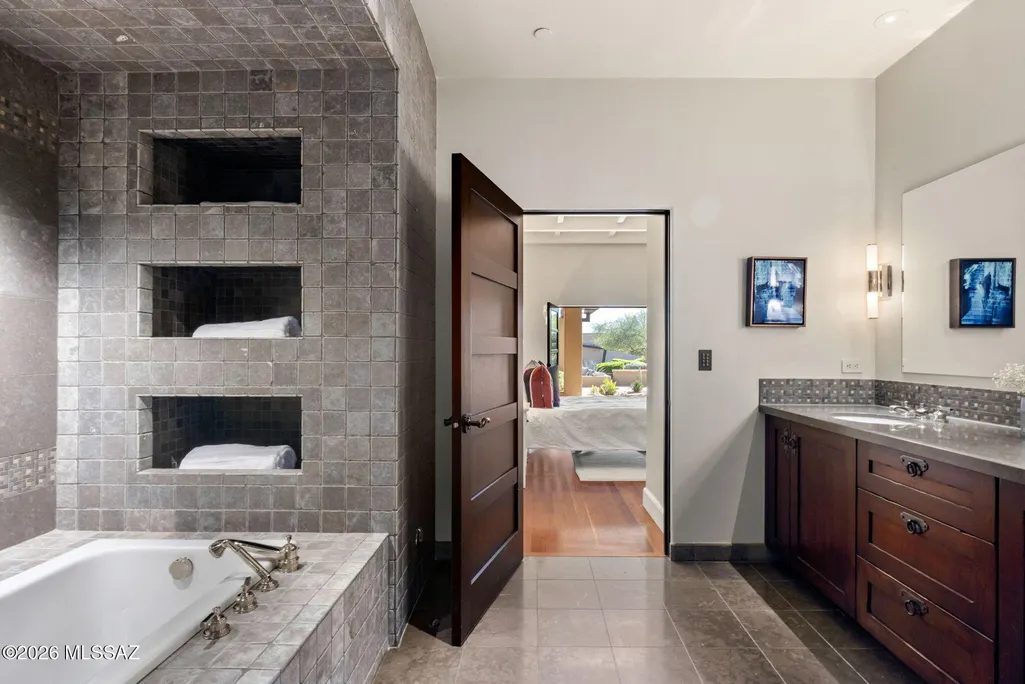
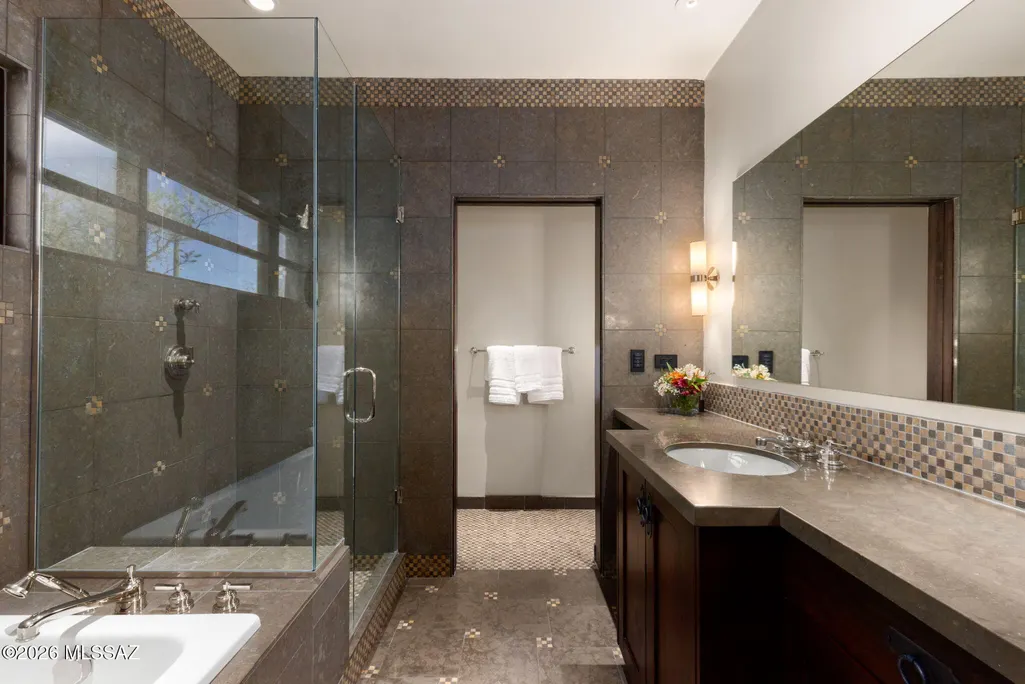
- Full Bathrooms6
- Half Bathrooms2
- Sqr Footage7182
- Lot Size4.2 Acres
Data Source:
Multiple Listing Service of Southern Arizona
Property Description
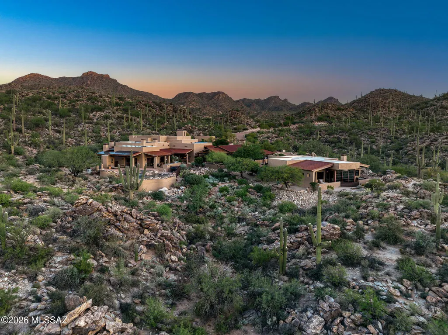
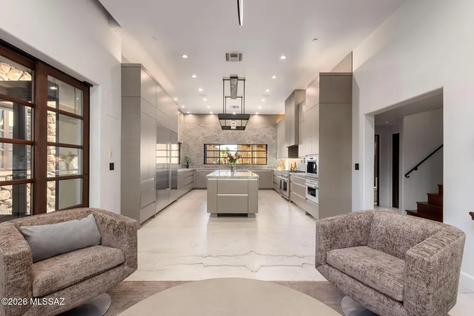
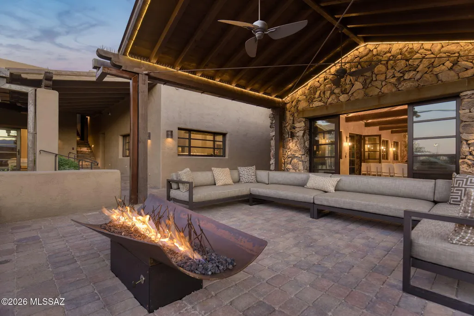
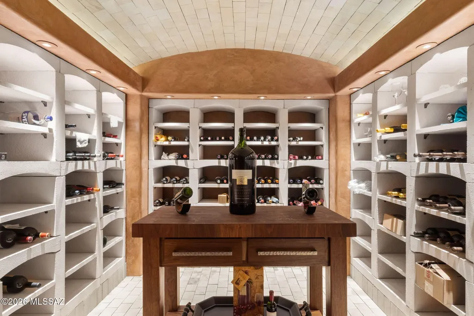
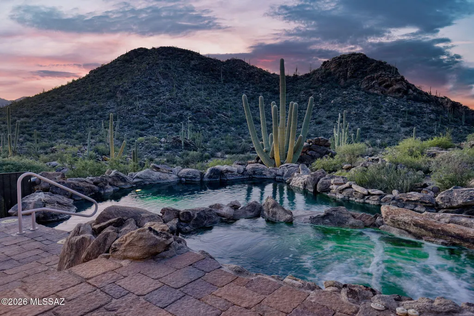
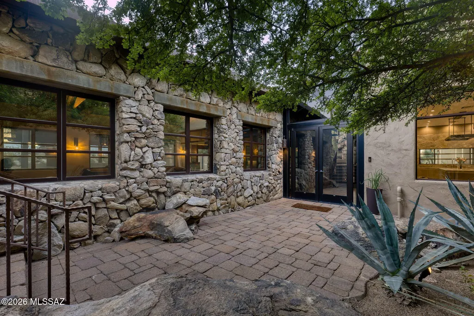
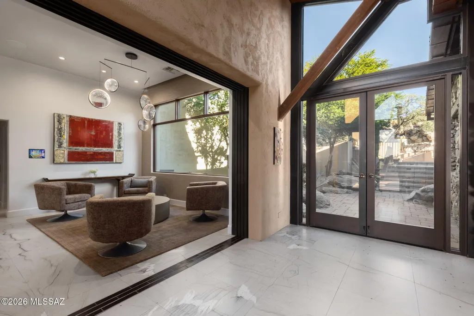
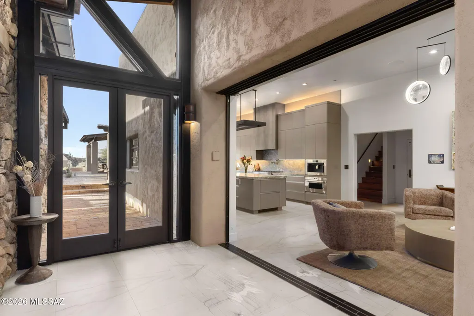
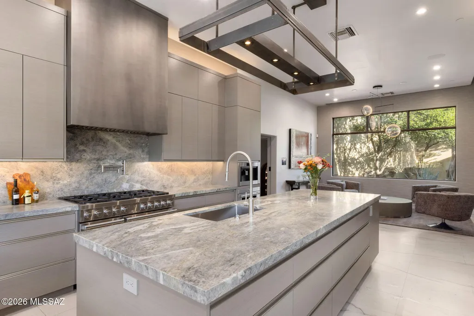
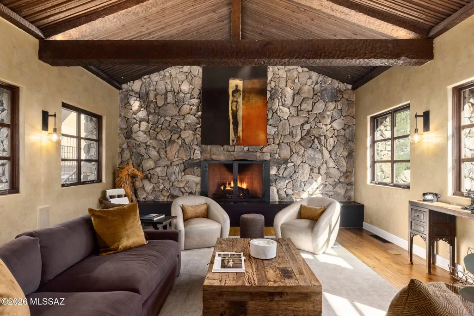
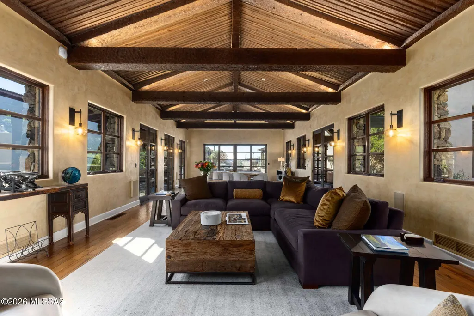
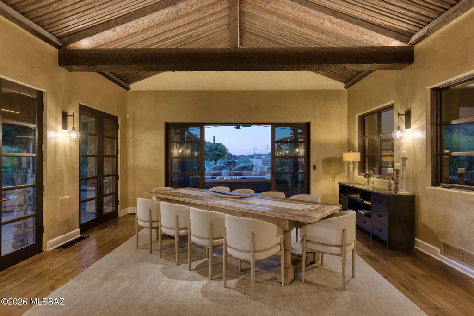
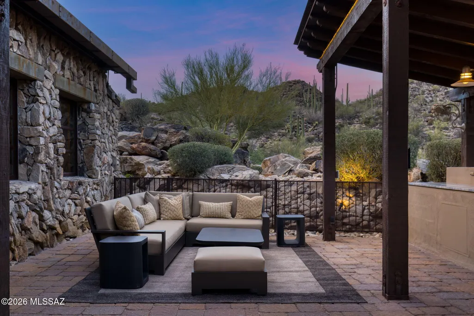
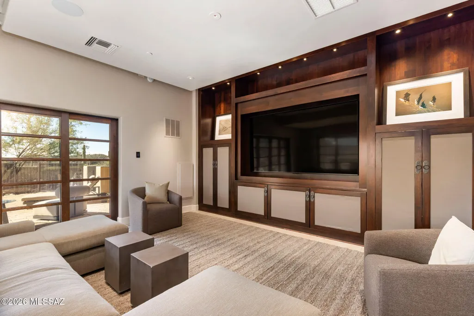
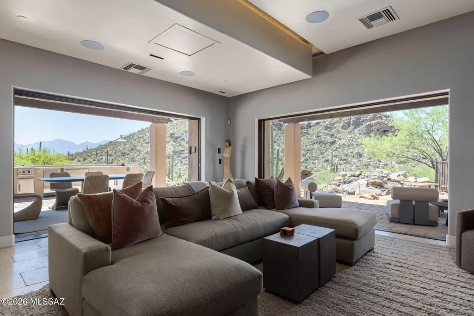
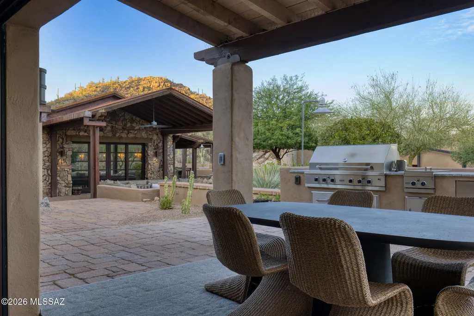
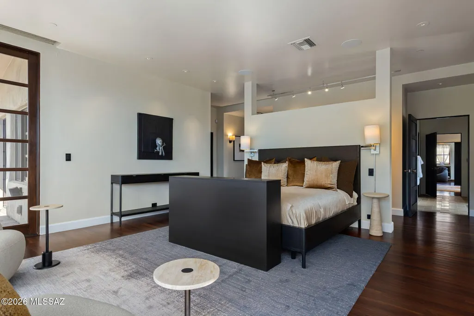
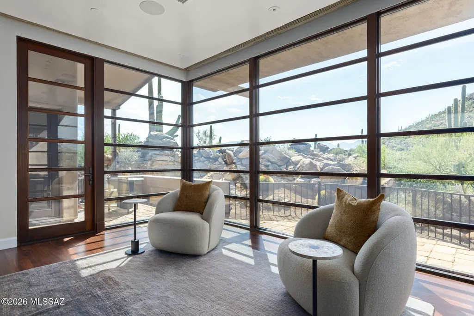
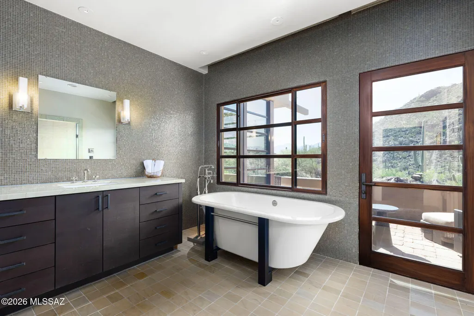
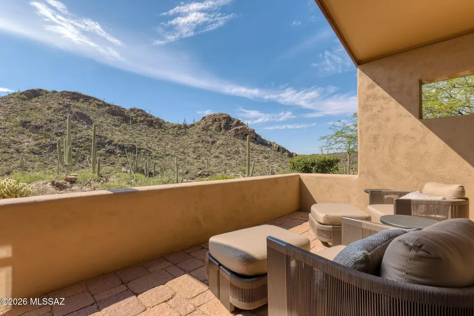
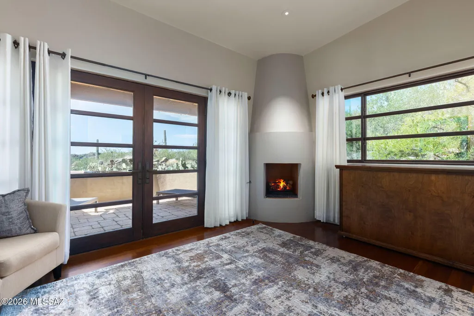
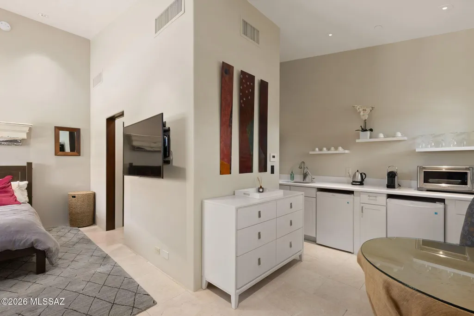
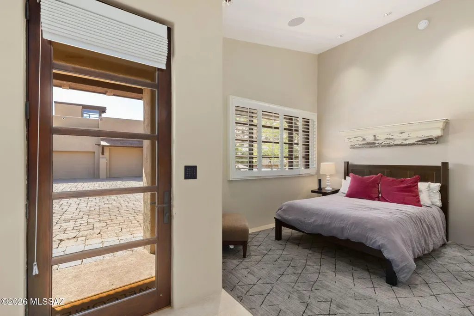
Some estates are measured by their square footage. The truly exceptional are measured by the legacy they create. Spanning more than four private acres, this remarkable, fully furnished, desert estate was designed for those who value uncompromising privacy, timeless architecture, and an extraordinary lifestyle. As you pass through Saguaro Ranch's iconic stone tunnel, the world begins to disappear, giving way to a residence where every detail reflects sophistication and purpose. Expansive entertaining spaces, a private guest house, wine cellar, and seamless indoor-outdoor living create an experience that is both grand in scale and deeply personal. Optional membership to the private Saguaro Ranch Owners Club is available separately and is not included with HOA dues.
General Features
| Living Area | 7182 |
|---|---|
| Sewer | Other |
| Heating | Natural Gas,Zoned,Radiant Floor |
| Cooling | Ceiling Fans Pre-Wired,Zoned,Ceiling Fans |
| Appliances | Disposal,Dishwasher,Exhaust Fan,Freezer,Gas Cooktop,Gas Oven,Microwave,Refrigerator,Reverse Osmosis,Warming Drawer,Water Purifier |
| Zoning | Marana - RH |
| HOA Fee | 552 |
| Garage Spaces | 4 |
| Patio/Porch Features | Paver,Covered,Deck,Patio |
| Architectural Style | Contemporary |
| Pool Features | Conventional,Salt Water |
| Security Features | Security Gate,Fire Sprinkler System,Closed Circuit Camera(s),Alarm Installed,Smoke Detector(s) |
| Construction Materials | Masonry Stucco,Stone,Stucco Finish |
| Year Built | 2008 |
| View | Mountain(s),Sunrise,Sunset,Desert,Panoramic |
| Township | 11 |
| Levels | One |
| Property Subtype | Single Family Residence |
| Tax Year | 2025 |
| Parcel Number | 219-10-1100 |
| Community Features | Rec Center,Pickleball,Paved Street,Jogging/Bike Path,Spa,Pool,Fitness Center,Gated,Walking Trail |
| Accessibility | Smart Panel,Accessible Elevator Installed,Accessible Approach with Ramp,Wide Doorways |
| Assoc Fee Paid Per | Quarterly |
| County | Pima |
| Property Type | Residential |
| HOA | true |
| Attached Garage | true |
| Subdivision Name | Saguaro Ranch South Amended |
| Facing Direction | North |
| Garage Y/N | No |
| Green Energy Generation | Solar |
| Other Structures | Outdoor Kitchen,Greenhouse |
| Full Baths | 6 |
| Status | Active |
| Directions | Head North on Thornydale Rd from Tangerine all the way to the Tunnel. Once you drive beyond the Tunnel you will stop at Guard Gate for access. |
| High School | Mountain View |
| City | Marana |
| Disclosures | Public Report,Seller Prop Disclosure |
| Association Name | Saguaro Ranch POA |
| High School District | Marana |
| MLS Area | Northwest |
| Lot Size Units | Acres |
| Lot Size Square Feet | 182821 |
| Carport Y/N | No |
| Spa Features | Conventional |
| Elementary School | Ironwood |
| Land Lease Y/N | No |
| Tax Annual Amount | 29246.55 |
| Middle/Junior High School | Tortolita |
| Lease Renewal Y/N | No |
| MLS Area Minor | Northwest |
| Additional Parcels Y/N | No |
| Lease Considered Y/N | No |
| Rent Control Y/N | No |
| Virtual Tour | https://www.zillow.com/view-imx/52f6be67-74bf-4948-98ef-33ddcc388ea1?wl=true&setAttribution=mls&initialViewType=pano |
| Standard Status | Active |
| MobileHomeRemainsYN | No |
| Legal Description | SAGUARO RANCH SOUTH AMENDED LOT 31 |
| New Construction | None |
| Water Body Access Y/N | None |
Interior Features
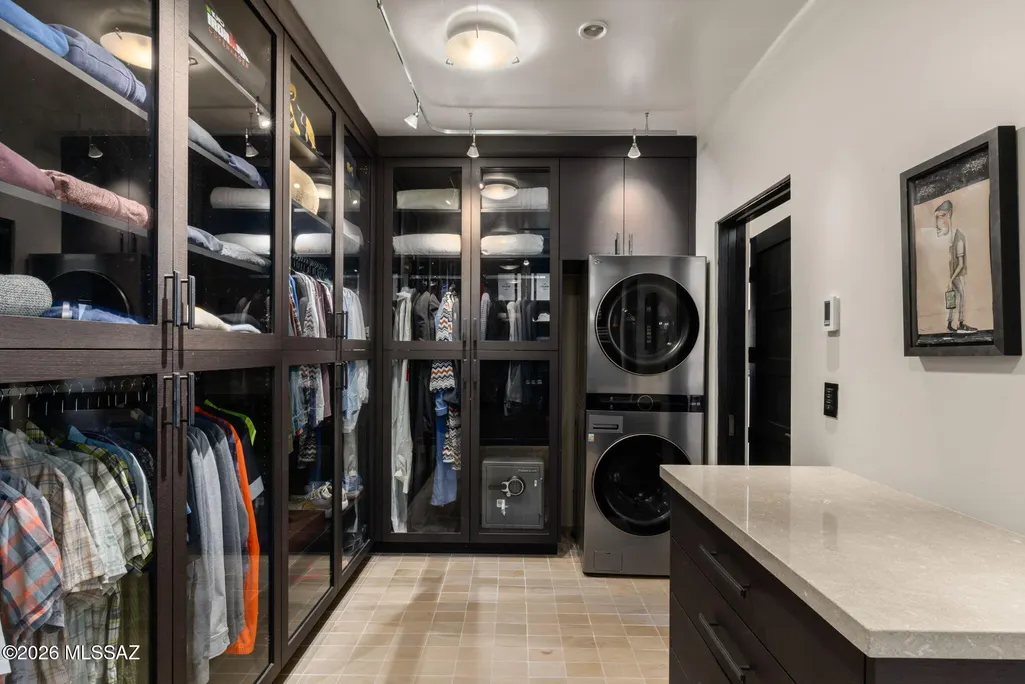
| Interior Amenities | Sound System,High Ceilings,Beamed Ceilings,Walk-In Closet(s),Vaulted Ceiling(s),Entrance Foyer,Built-in Features,Kitchen Island |
|---|---|
| Flooring | Stone,Wood |
| Total Fireplaces | 7 |
| Fireplace Features | Fire Pit,Other,Primary Bedroom,Patio,Guest Quarters,Living Room |
| Basement (Y/N) | false |
| Air Conditioning Y/N | true |
| Heating Y/N | true |
| Fireplace Y/N | true |
| Half Baths | 2 |
| Laundry Features | Dryer,Washer,Sink,Laundry Room |
| Total Bedrooms | 4 |
| LivingAreaSource | Assessor |
| Total Baths | 8 |
| Pantry | Walk-In |
| Reverse Osmosis | true |
Exterior Features
| Exterior Amenities | Built-in Barbecue,Native Plants,Courtyard |
|---|---|
| Fencing | Stucco Finish,Wrought Iron |
| Parking Features | Attached Garage Cabinets,Extended Length,Golf Cart Garage,Oversized,Tandem Garage |
| Lot Features | Waterfall,Subdivided,Decorative Gravel,Sprinkler/Drip,Sprinklers In Front,North/South Exposure |
| Water Source | Public |
| Lot Size Area | 4.2 |
| Spa | true |
| Building Area Total | 7182 |
| Lot Dimensions | Irregular |
| Lot Size Acres | 4.2 |
| Road Surface Type | Paved |
| Lot Size Source | Assessor |
| Covered Spaces | 4 |
| Crops Included Y/N | No |
| Road Responsibility | HOA |
| Horse Y/N | false |
| Irrigation Water Rights Y/N | No |
Amenities
- Foreclosure
- Views
- Short Sale
- New Construction
- Adult 55+
- Lease To Own
- No HOA Fees
- Furnished
- Primary On Main
- Air Conditioning
- Seller Finance
- Green
- Fixer Upper
- Horse
- Golf
- Fireplace
- Deck
- Garage
- Basement
- Pool
Property vs Single Family Average in 85658
Price
Taxes
Year Built


 © 2026 Arizona Regional Multiple Listing Service, Inc. All rights reserved. All information should be verified by the recipient and none is guaranteed as accurate by ARMLS. Information deemed to be reliable but not guaranteed. Listing broker has attempted to offer accurate data, but buyers are advised to confirm all items. Only IDX residential listings are displayed on this site. The information being provided is for consumers' personal, non-commercial use and may not be used for any purpose
 All information deemed reliable, but not guaranteed.Listing data provided & copyrighted © by (PAAR) Prescott Area Association of REALTORS®
 The data relating to real estate for sale on this web site comes in part from the Internet Data Exchange(IDX) of the Sedona Verde Valley Multiple Listing Service.
Real estate listings held by brokerage firms other than this firm are marked with the IDX logo and detailed information about them includes the name of the listing brokers.
Information provided is deemed reliable but not guaranteed. All properties are subject to prior sale, change or withdrawal. The information being provided is for
The data relating to real estate for sale on this web site comes in part from the Internet Data Exchange(IDX) of the Sedona Verde Valley Multiple Listing Service.
Real estate listings held by brokerage firms other than this firm are marked with the IDX logo and detailed information about them includes the name of the listing brokers.
Information provided is deemed reliable but not guaranteed. All properties are subject to prior sale, change or withdrawal. The information being provided is for

