

Views







Address
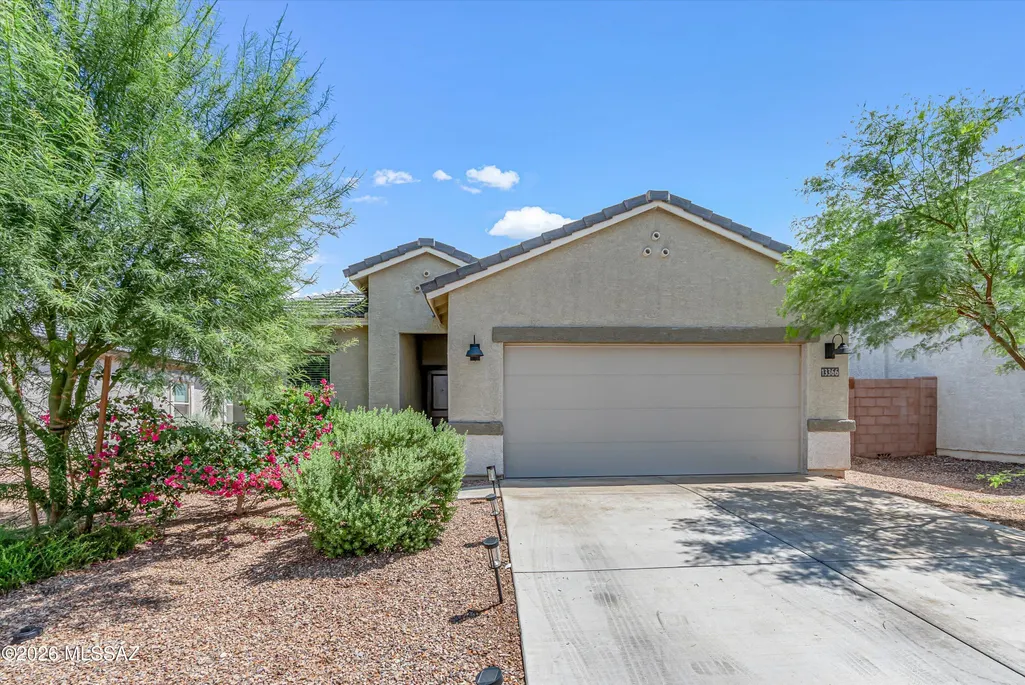
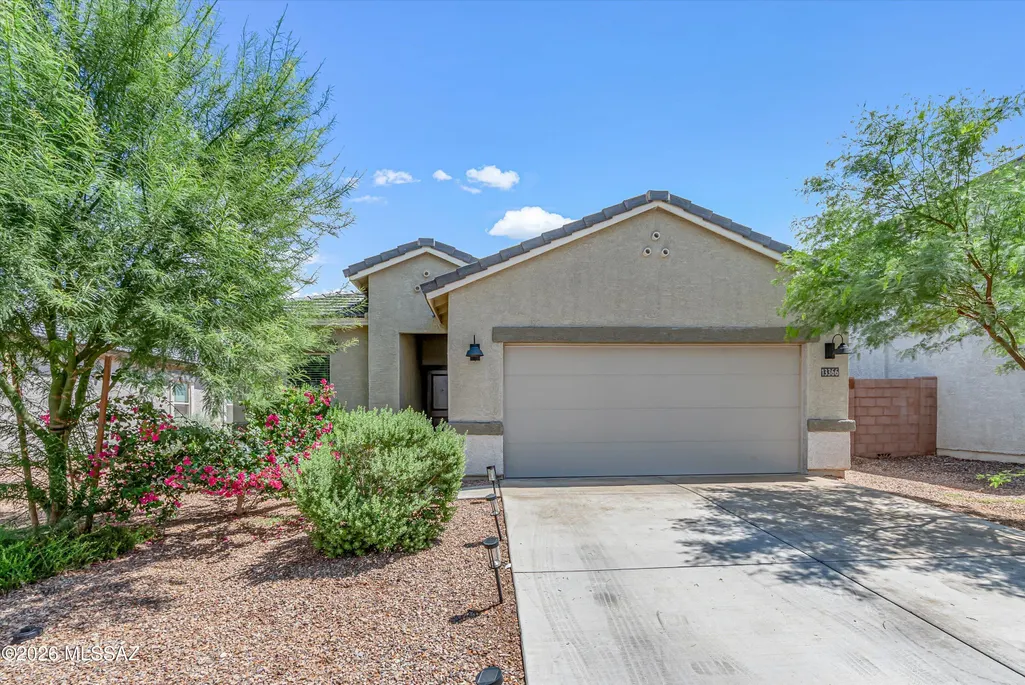
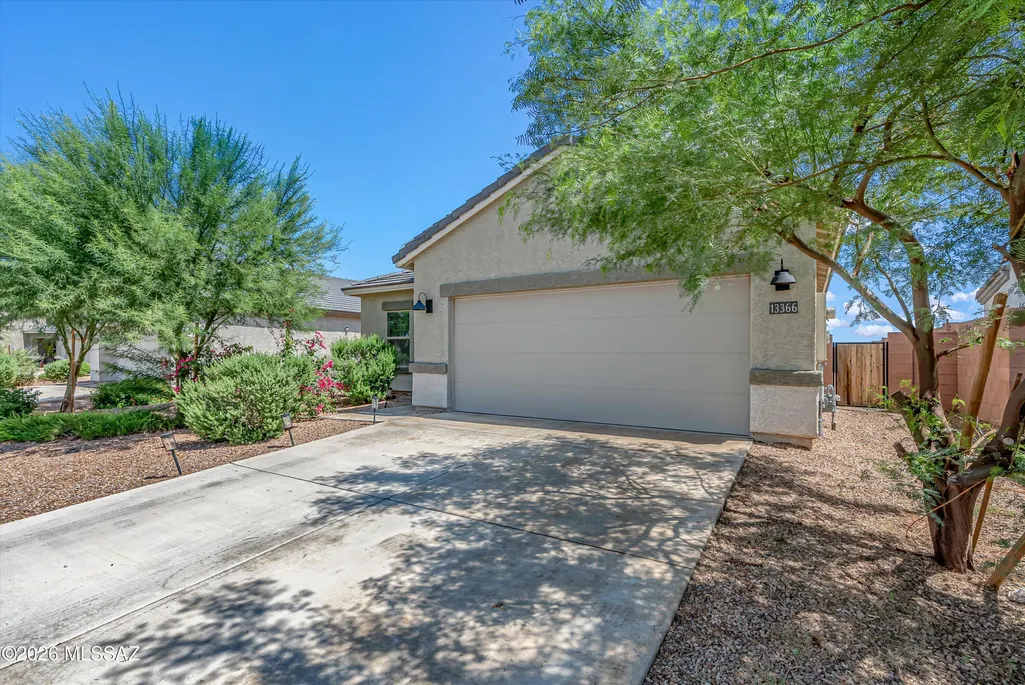
13366 N Jessett Lane, Marana, AZ
Price
$ 340,000
Property Attributes
- ID#22621605
- TypeSingle Family
- Listing Status Active
- CountyPima
- CityMarana
- AreaExtended West
- NeighborhoodThe Village at Barnett
- Zip85653
- StyleContemporary
- Year Built2023
- Taxes$ 3192
- Price$ 340,000
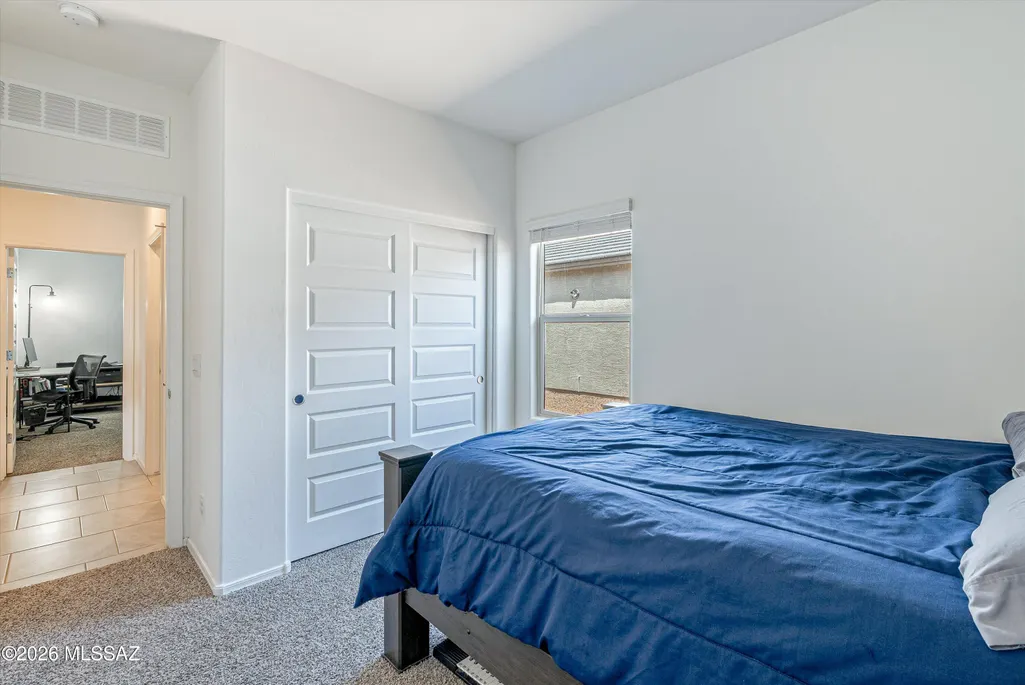
- Bedrooms3
- Full Bathrooms2
- Half Bathrooms0
- Sqr Footage1423
- Lot Size0.16 Acres
Data Source:
Multiple Listing Service of Southern Arizona
Property Description
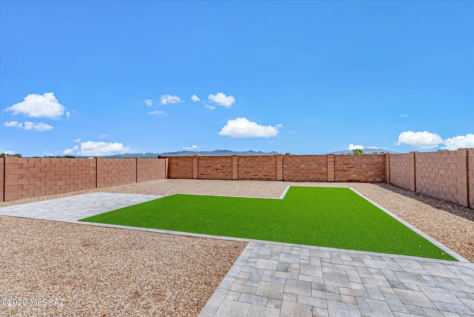
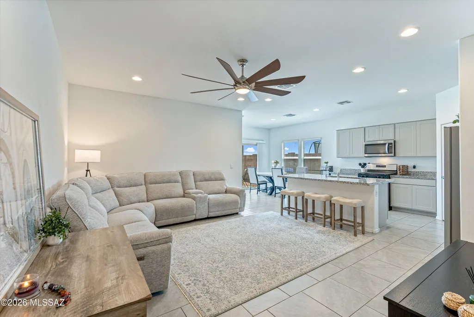
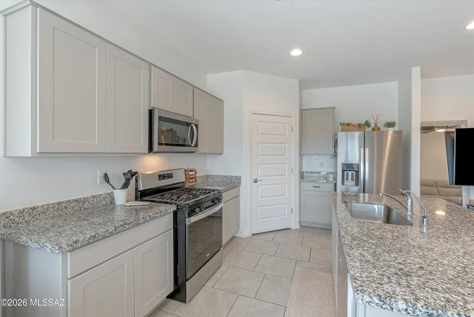
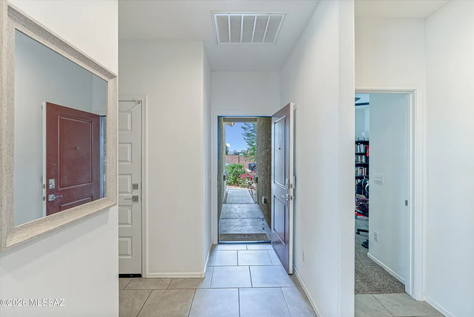
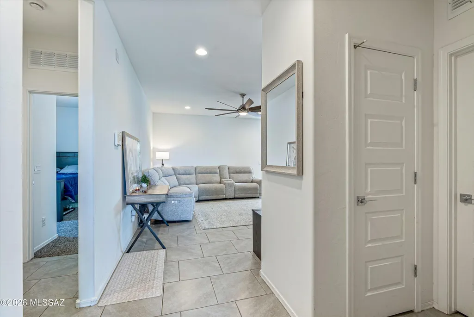
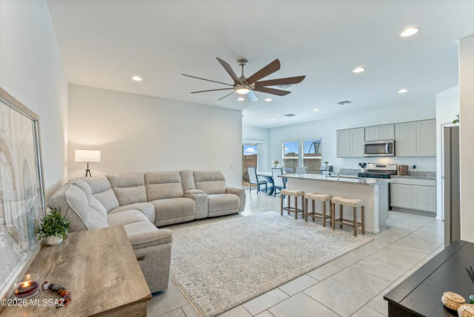
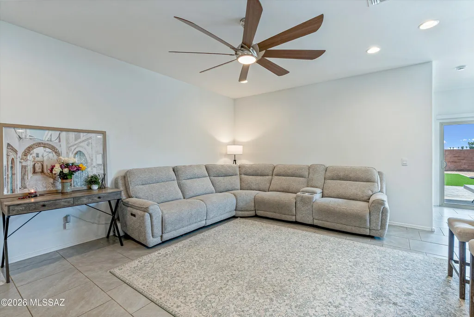
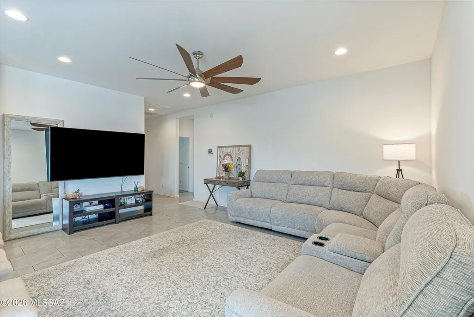
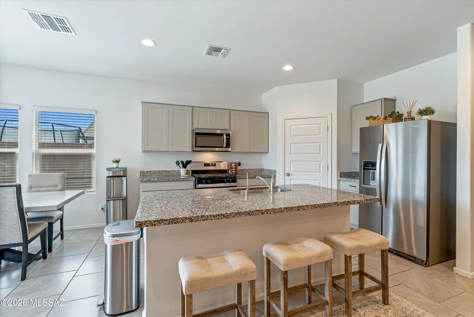
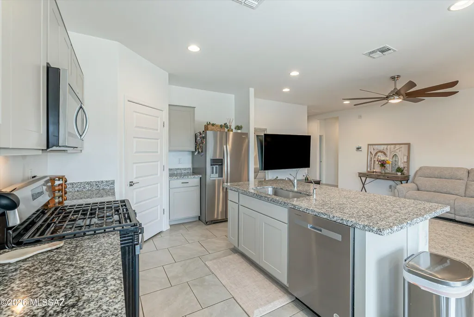
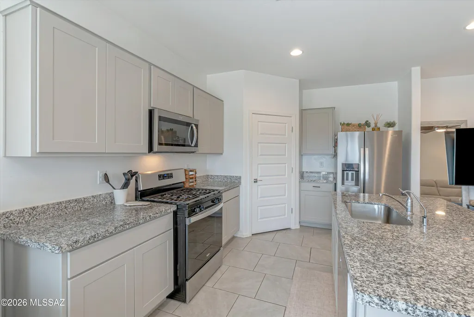
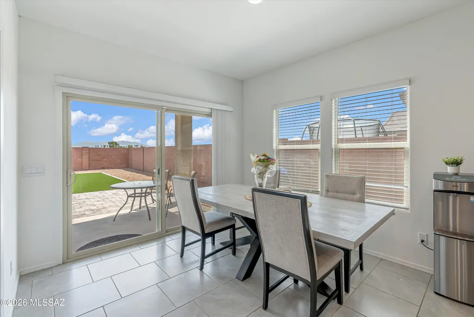
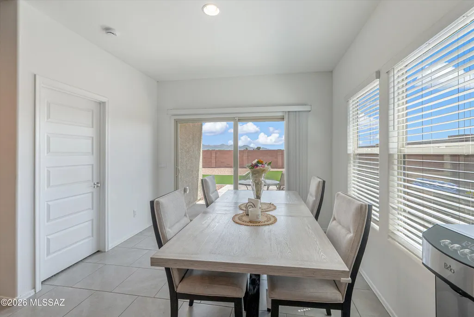
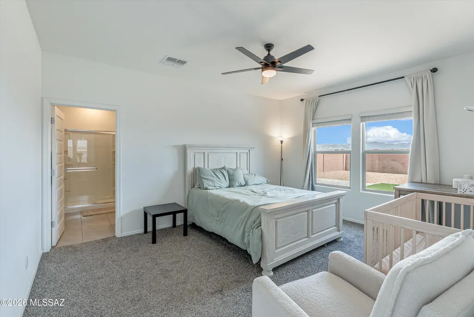
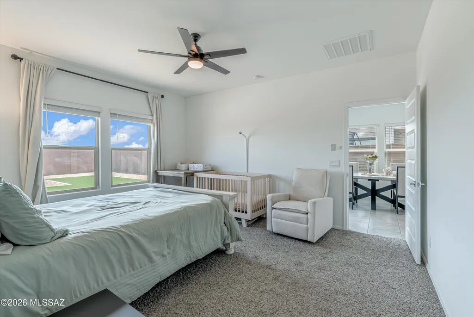
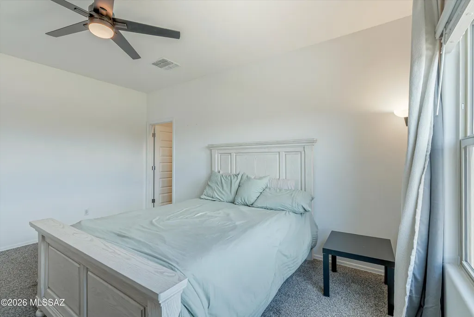
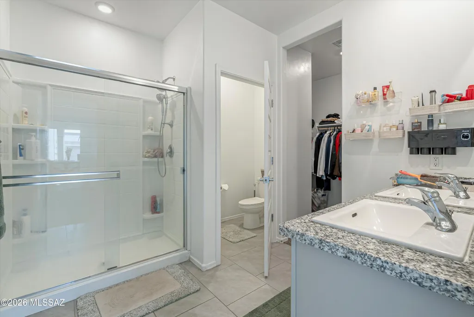
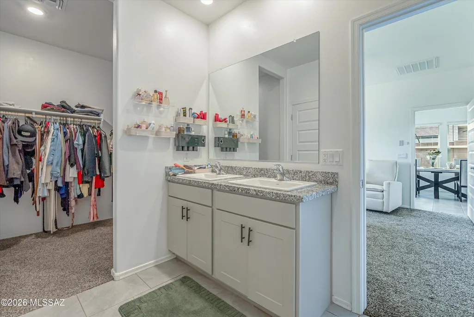
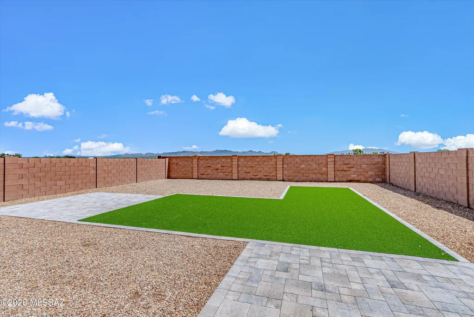
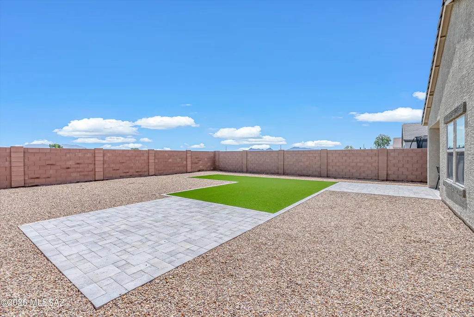
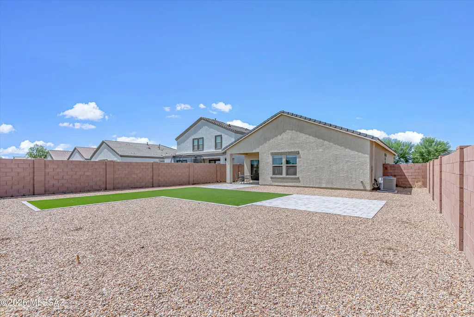
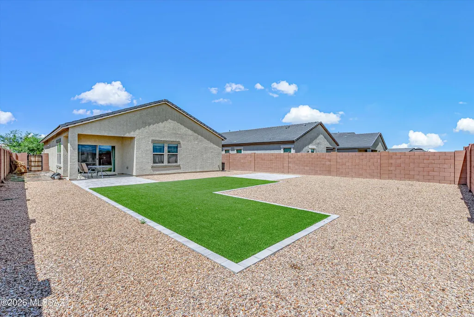
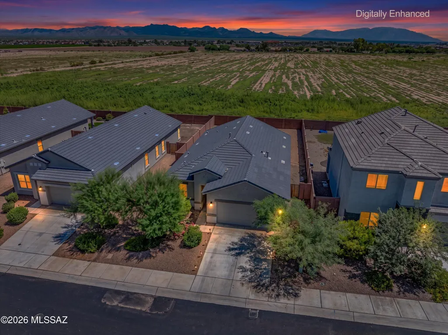
4.99% ASSUMABLE LOAN! Get the popular Baxter floorplan without the added cost and work of finishing the backyard. This 3-year-old home has no rear neighbor, a large backyard with artificial turf and pavers, and views of Mt. Lemmon, the Catalina, Tortolita, and Tucson Mountains. Inside, the split floorplan features a spacious kitchen with granite countertops, stainless steel appliances, a gas range, an island with seating, and a large pantry. The bathrooms include matching cabinetry and countertops. Tankless water heater included.
General Features
| Living Area | 1423 |
|---|---|
| Heating | Forced Air,Natural Gas |
| Cooling | Central Air |
| Utilities | Sewer Connected,Pre-Wired Tele Lines |
| Roof | Tile |
| Appliances | Disposal,Tankless Water Heater,Dishwasher,Exhaust Fan,Gas Range,Microwave |
| Zoning | Marana - R6 |
| HOA Fee | 54 |
| Garage Spaces | 2 |
| Association Fee Includes | Common Area Maint |
| Patio/Porch Features | Paver,Covered,Patio |
| Architectural Style | Contemporary |
| Pool Features | None |
| Security Features | Carbon Monoxide Detector(s),Alarm Installed,Smoke Detector(s) |
| Construction Materials | Frame - Stucco |
| Year Built | 2023 |
| View | Mountain(s),Sunrise |
| Township | 11 |
| Levels | One |
| Property Subtype | Single Family Residence |
| Tax Year | 2026 |
| Parcel Number | 217-41-1390 |
| Community Features | Paved Street,Jogging/Bike Path,Basketball Court,Sidewalks,Park,Walking Trail |
| Accessibility | Door Levers,Level |
| Assoc Fee Paid Per | Quarterly |
| County | Pima |
| Property Type | Residential |
| Association Amenities | Park |
| HOA | true |
| Attached Garage | true |
| Subdivision Name | The Village at Barnett |
| Facing Direction | West |
| Garage Y/N | No |
| Full Baths | 2 |
| Status | Active |
| Directions | From I-10: Exit West on Tangerine Road. Left on Moore Road. Right on Sanders Road. Right on Gini Lane. Left on Jessett Lane. House is on the right. |
| High School | Marana |
| City | Marana |
| Disclosures | Seller Prop Disclosure,Insurance Claims History Report |
| High School District | Marana |
| MLS Area | Extended West |
| Lot Size Units | Acres |
| Lot Size Square Feet | 6863 |
| Carport Y/N | No |
| Spa Features | None |
| Elementary School | Estes |
| Land Lease Y/N | No |
| Tax Annual Amount | 3192.01 |
| Middle/Junior High School | Marana |
| Lease Renewal Y/N | No |
| MLS Area Minor | Extended West |
| Additional Parcels Y/N | No |
| Lease Considered Y/N | No |
| Rent Control Y/N | No |
| Standard Status | Active |
| MobileHomeRemainsYN | No |
| Legal Description | The Village At Barnett Sq20183200072 Lot 129 Cmid .158 Ac Sec 28-11-11 Exc Mineral Rights Below 30 ft |
| New Construction | None |
| Water Body Access Y/N | None |
Interior Features
| Interior Amenities | High Ceilings,Walk-In Closet(s),Kitchen Island |
|---|---|
| Flooring | Carpet,Ceramic Tile |
| Fireplace Features | None |
| Basement (Y/N) | false |
| Air Conditioning Y/N | true |
| Heating Y/N | true |
| Window Features | Double Pane Windows,Low-Emissivity Windows |
| Fireplace Y/N | false |
| Laundry Features | Electric Dryer Hookup,Laundry Room |
| Total Bedrooms | 3 |
| LivingAreaSource | Assessor |
| Total Baths | 2 |
| Pantry | Walk-In |
Exterior Features
| Fencing | Block |
|---|---|
| Parking Features | Electric Door Opener |
| Lot Features | East/West Exposure,Subdivided,Decorative Gravel,Shrubs,Sprinkler/Drip,Sprinklers In Front |
| Water Source | Public |
| Lot Size Area | 0.16 |
| Spa | No |
| Building Area Total | 1423 |
| Lot Dimensions | 52.7' X 130.5' |
| Lot Size Acres | 0.16 |
| Road Surface Type | Paved |
| Lot Size Source | Assessor |
| Covered Spaces | 2 |
| Crops Included Y/N | No |
| Road Responsibility | City |
| Horse Y/N | false |
| Irrigation Water Rights Y/N | No |
Amenities
- Foreclosure
- Views
- Short Sale
- New Construction
- Adult 55+
- Lease To Own
- No HOA Fees
- Furnished
- Primary On Main
- Air Conditioning
- Seller Finance
- Green
- Fixer Upper
- Horse
- Golf
- Fireplace
- Deck
- Garage
- Basement
- Pool
Property vs Single Family Average in 85653
Price
Taxes
Year Built
In The Neighborhood
Marana
$ 398,000
- Type
- Single Family
- Size
- 1,909 SqFt
- Rooms
- 5 Beds + 3 Baths
 Russ Lyon Sotheby's International
Views
Marana
$ 425,090
- Type
- Single Family
- Size
- 1,701 SqFt
- Rooms
- 4 Beds + 2 Baths
DRH Properties Inc.
Reduced
Marana
$ 464,900
- Type
- Single Family
- Size
- 2,068 SqFt
- Rooms
- 4 Beds + 2 Baths
DRH Properties Inc.
Reduced
Marana
$ 443,900
- Type
- Single Family
- Size
- 2,058 SqFt
- Rooms
- 4 Beds + 3 Baths
DRH Properties Inc.
Reduced
Marana
$ 379,900
- Type
- Single Family
- Size
- 1,423 SqFt
- Rooms
- 3 Beds + 2 Baths
DRH Properties Inc.
Reduced
Marana
$ 295,000
- Type
- Single Family
- Size
- 1,701 SqFt
- Rooms
- 4 Beds + 2 Baths
OMNI Homes International

 © 2026 Arizona Regional Multiple Listing Service, Inc. All rights reserved. All information should be verified by the recipient and none is guaranteed as accurate by ARMLS. Information deemed to be reliable but not guaranteed. Listing broker has attempted to offer accurate data, but buyers are advised to confirm all items. Only IDX residential listings are displayed on this site. The information being provided is for consumers' personal, non-commercial use and may not be used for any purpose
 All information deemed reliable, but not guaranteed.Listing data provided & copyrighted © by (PAAR) Prescott Area Association of REALTORS®
 The data relating to real estate for sale on this web site comes in part from the Internet Data Exchange(IDX) of the Sedona Verde Valley Multiple Listing Service.
Real estate listings held by brokerage firms other than this firm are marked with the IDX logo and detailed information about them includes the name of the listing brokers.
Information provided is deemed reliable but not guaranteed. All properties are subject to prior sale, change or withdrawal. The information being provided is for
The data relating to real estate for sale on this web site comes in part from the Internet Data Exchange(IDX) of the Sedona Verde Valley Multiple Listing Service.
Real estate listings held by brokerage firms other than this firm are marked with the IDX logo and detailed information about them includes the name of the listing brokers.
Information provided is deemed reliable but not guaranteed. All properties are subject to prior sale, change or withdrawal. The information being provided is for

