

Views - Golf Course - Adult 55+














Address
31728 S Summerwind Drive, Oracle, AZ
Price
$ 699,000
Property Attributes
- ID#22621856
- TypeSingle Family
- Listing Status Active
- CountyPinal
- CityOracle
- AreaUpper Northwest
- NeighborhoodSaddlebrooke Ranch
- Zip85623
- StyleSouthwestern
- Year Built2015
- Taxes$ 3895
- Price$ 699,000
- Bedrooms2
- Full Bathrooms2
- Half Bathrooms1
- Sqr Footage2621
- Lot Size0.24 Acres
Data Source:
Multiple Listing Service of Southern Arizona
Property Description
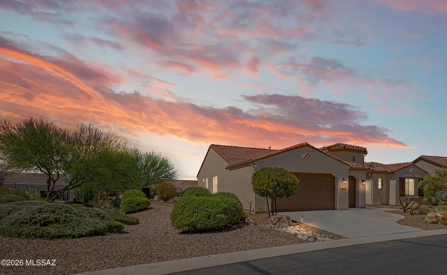
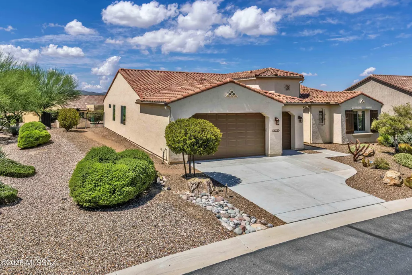
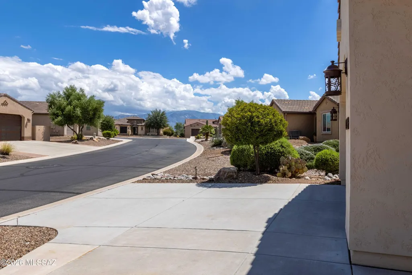
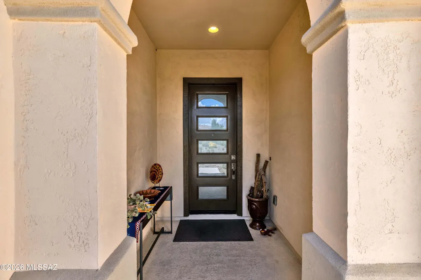
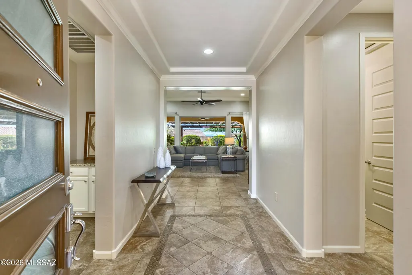
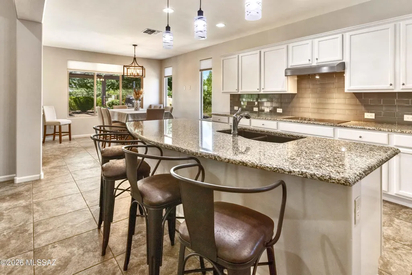
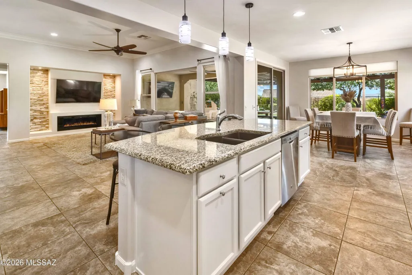
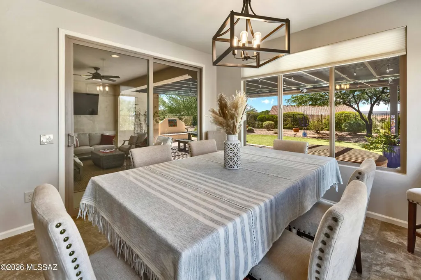
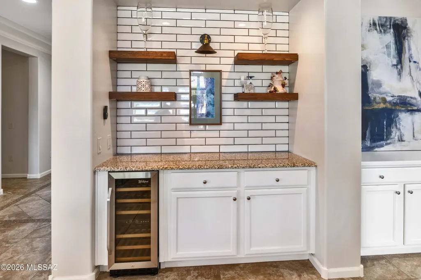
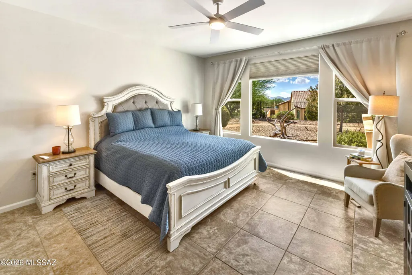
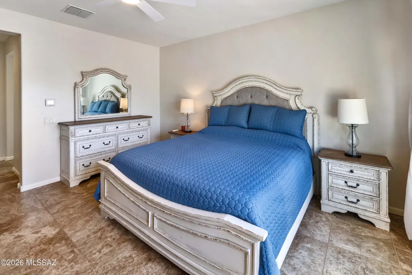
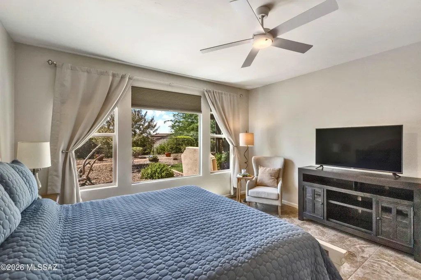
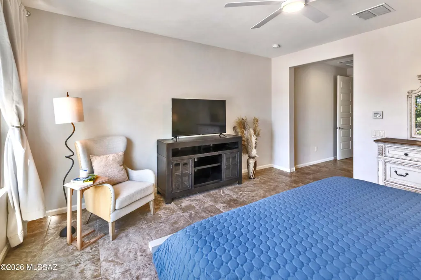
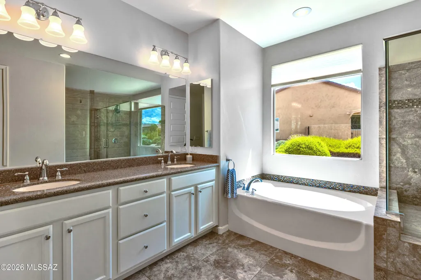
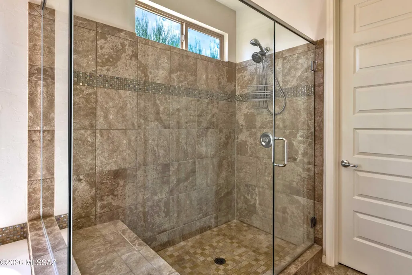
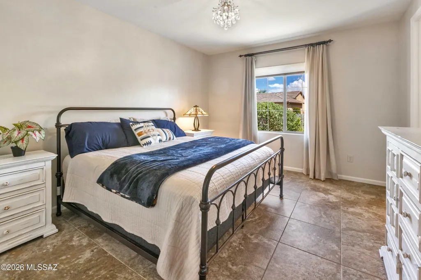
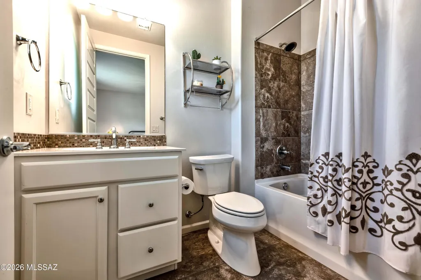
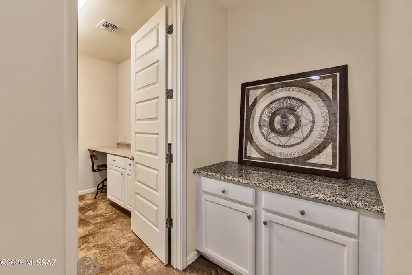
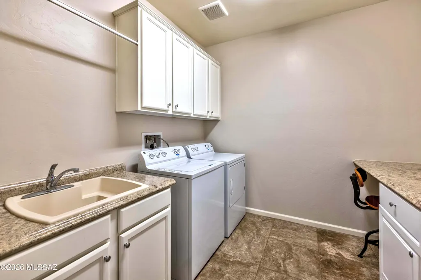
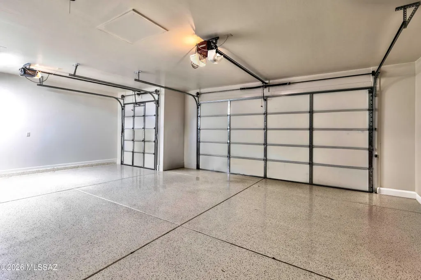
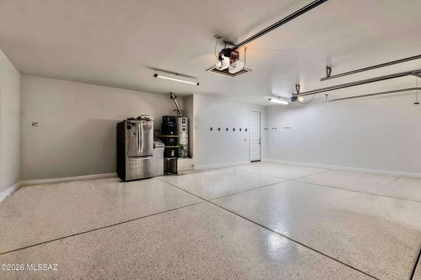
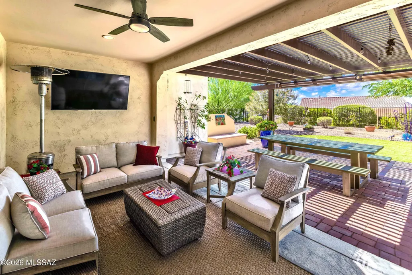
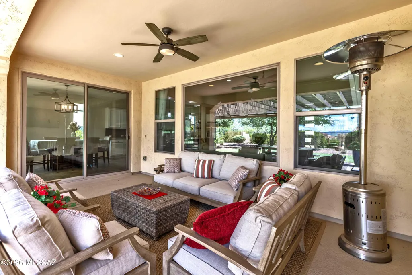
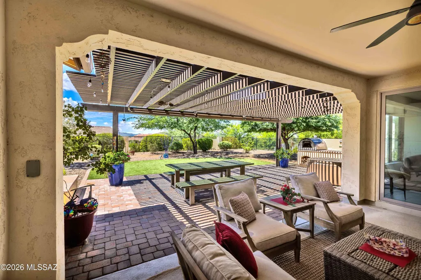
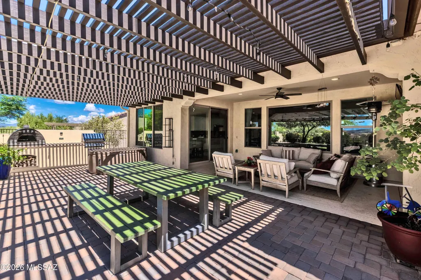
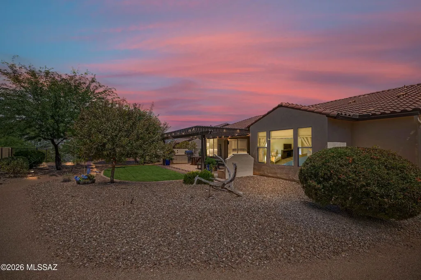
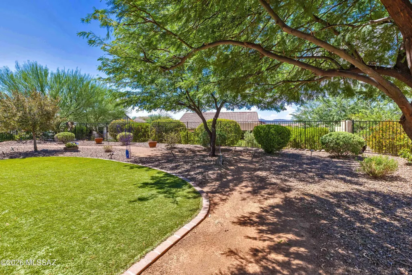
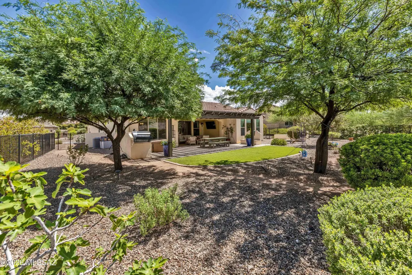
A Freshly Updated Retreat with Mountain Views This Tesoro Premiere Series home was just refreshed in August 2026 -- new interior and exterior paint, with kitchen and butler's pantry cabinets freshly painted, and upgraded lighting fixtures throughout. It's move-in ready, with nothing waiting on a to-do list. Set on an elevated, large lot with sweeping mountain views and east/west exposure, the home opens into 9' and 11' ceilings, tall doors, and crown molding accents that make the 2,621 square feet feel bigger than the number suggests. There are no interior steps to navigate, extra wall insulation keeps things quiet, and ceramic tile runs from room to room without a break. The kitchen is the kind you'd actually want to cook in -- a big island, granite counters, a tile backsplash, and a separate butler's pantry with a subway tile backsplash and floating shelves for the coffee station or the good china. In the evenings, the great room's stacked-stone fireplace and a bar area with a wine fridge make it easy to fall into a routine of good light and quiet company. Two bedrooms, both en suite, mean guests get their own space, and a separate powder room keeps things easy for visitors. The primary suite includes a soaking tub, separate shower, dual granite vanities, and a spacious walk-in closet, with a separate walk-in coat closet nearby for extra storage. Step outside and the pergola-covered patio does double duty: a built-in BBQ and pizza oven make outdoor cooking easy, a mounted TV keeps game nights covered, shades take care of the afternoons, and turf with desert landscaping on drip irrigation mean less yard work, not more. The garage runs deep enough for two cars plus a golf cart, with extra room for storage. This is SaddleBrooke Ranch -- a gated, 55+ community built around actually using your time well: golf, pickleball, tennis, a lake, a pool, a putting green, and walking trails, all a short ride from your own front door.
General Features
| Living Area | 2621 |
|---|---|
| Heating | Forced Air,Natural Gas,Zoned |
| Cooling | Central Air,Zoned,Ceiling Fans |
| Utilities | Sewer Connected |
| Roof | Tile |
| Appliances | Disposal,Dishwasher,Electric Cooktop,Electric Oven,Exhaust Fan,Refrigerator,Wine Cooler |
| Zoning | Oracle - CR3 |
| Garage Spaces | 2.5 |
| Association Fee Includes | Common Area Maint,Gated Community,Street Maint |
| Patio/Porch Features | Paver,Slab,Covered,Patio |
| Architectural Style | Southwestern |
| Security Features | Carbon Monoxide Detector(s),Smoke Detector(s) |
| Construction Materials | Frame - Stucco |
| Year Built | 2015 |
| View | Mountain(s),Sunset,Panoramic |
| Township | 10 |
| Levels | One |
| Property Subtype | Single Family Residence |
| Tax Year | 2025 |
| Parcel Number | 305-14-6450 |
| Community Features | Rec Center,Putting Green,Pickleball,Spa,Pool,Golf,Tennis Court(s),Fitness Center,Gated |
| Accessibility | Wide Hallways,Door Levers,Wide Doorways |
| Assoc Fee Paid Per | Semi-Annually |
| County | Pinal |
| Property Type | Residential |
| Association Amenities | Pickleball,Clubhouse,Pool,Recreation Room,Spa/Hot Tub,Tennis Court(s) |
| HOA | true |
| Attached Garage | true |
| Subdivision Name | Saddlebrooke Ranch |
| Garage Y/N | No |
| Other Structures | Outdoor Kitchen |
| Full Baths | 2 |
| Status | Active |
| Directions | Turn left onto S SaddleBrooke Ranch Dr Turn left onto E Robson Cir Turn left onto S Summerwind Dr Home will be on the right |
| High School | Other |
| City | Oracle |
| Disclosures | Seller Prop Disclosure,Insurance Claims History Report |
| Association Name | Saddle Brooke Ranch |
| High School District | Other |
| MLS Area | Upper Northwest |
| Lot Size Units | Acres |
| Lot Size Square Feet | 10516 |
| Carport Y/N | No |
| Spa Features | Hot Tub |
| Elementary School | Other |
| Land Lease Y/N | No |
| Tax Annual Amount | 3895.28 |
| Middle/Junior High School | Other |
| Lease Renewal Y/N | No |
| MLS Area Minor | Upper Northwest |
| Additional Parcels Y/N | No |
| Lease Considered Y/N | No |
| Rent Control Y/N | No |
| Standard Status | Active |
| MobileHomeRemainsYN | No |
| Legal Description | Lot 30 Of Saddlebrooke Ranch Unit Eight In Plat Fee 2014-035168 ( Aff Of Corr In Fee 2014-046988) In Sec 05-10S-14E 1051 |
| New Construction | None |
| Water Body Access Y/N | None |
Interior Features
| Interior Amenities | High Ceilings,Entrance Foyer,Kitchen Island |
|---|---|
| Flooring | Ceramic Tile |
| Fireplace Features | Great Room,See Remarks |
| Basement (Y/N) | true |
| Air Conditioning Y/N | true |
| Heating Y/N | true |
| Fireplace Y/N | false |
| Half Baths | 1 |
| Laundry Features | Dryer,Washer,Sink,Laundry Room |
| Total Bedrooms | 2 |
| LivingAreaSource | Assessor |
| Total Baths | 3 |
| Pantry | Walk-In |
Exterior Features
| Model | Tesoro Premiere |
|---|---|
| Exterior Amenities | Built-in Barbecue,See Remarks |
| Fencing | Wrought Iron |
| Parking Features | Other,Electric Door Opener,Golf Cart Garage |
| Lot Features | East/West Exposure,Elevated Lot,Decorative Gravel,Shrubs,Sprinkler/Drip,Sprinklers In Front |
| Water Source | Water Company |
| Lot Size Area | 0.24 |
| Spa | true |
| Building Area Total | 2621 |
| Lot Dimensions | Irr |
| Lot Size Acres | 0.24 |
| Road Surface Type | Paved |
| Lot Size Source | Assessor |
| Covered Spaces | 2 |
| Crops Included Y/N | No |
| Road Responsibility | HOA |
| Horse Y/N | false |
| Irrigation Water Rights Y/N | No |
Amenities
- Foreclosure
- Views
- Short Sale
- New Construction
- Adult 55+
- Lease To Own
- No HOA Fees
- Furnished
- Primary On Main
- Air Conditioning
- Seller Finance
- Green
- Fixer Upper
- Horse
- Golf
- Fireplace
- Deck
- Garage
- Basement
- Pool
Property vs Single Family Average in 85623
Price
Taxes
Year Built
In The Neighborhood
Views
Oracle
$ 827,000
- Type
- Single Family
- Size
- 2,635 SqFt
- Rooms
- 3 Beds + 3.5 Baths
 Realty One Group Integrity
Golf Course
Oracle
$ 459,000
- Type
- Single Family
- Size
- 1,528 SqFt
- Rooms
- 2 Beds + 2 Baths
SBRanchRealty
Views
Oracle
$ 645,000
- Type
- Single Family
- Size
- 2,138 SqFt
- Rooms
- 2 Beds + 2.5 Baths
Realty One Group Integrity
Views
Oracle
$ 527,000
- Type
- Single Family
- Size
- 2,019 SqFt
- Rooms
- 2 Beds + 2.5 Baths
OMNI Homes International
Golf Course
Oracle
$ 689,000
- Type
- Single Family
- Size
- 2,136 SqFt
- Rooms
- 2 Beds + 2.5 Baths
Realty Executives Arizona Territory
Views
Oracle
$ 539,000
- Type
- Single Family
- Size
- 1,989 SqFt
- Rooms
- 2 Beds + 2 Baths
Realty One Group Integrity
Golf Course
Oracle
$ 669,642
- Type
- Single Family
- Size
- 2,308 SqFt
- Rooms
- 2 Beds + 2.5 Baths
SaddleBrooke Development Co
Golf Course
Oracle
$ 643,979
- Type
- Single Family
- Size
- 2,353 SqFt
- Rooms
- 2 Beds + 2.5 Baths
SaddleBrooke Development Co
Open House
Oracle
$ 589,950
- Type
- Single Family
- Size
- 1,869 SqFt
- Rooms
- 2 Beds + 2.5 Baths
SBRanchRealty
Views
Oracle
$ 1,599,000
- Type
- Single Family
- Size
- 3,059 SqFt
- Rooms
- 3 Beds + 3.5 Baths
Coldwell Banker Realty

 © 2026 Arizona Regional Multiple Listing Service, Inc. All rights reserved. All information should be verified by the recipient and none is guaranteed as accurate by ARMLS. Information deemed to be reliable but not guaranteed. Listing broker has attempted to offer accurate data, but buyers are advised to confirm all items. Only IDX residential listings are displayed on this site. The information being provided is for consumers' personal, non-commercial use and may not be used for any purpose
 All information deemed reliable, but not guaranteed.Listing data provided & copyrighted © by (PAAR) Prescott Area Association of REALTORS®
 The data relating to real estate for sale on this web site comes in part from the Internet Data Exchange(IDX) of the Sedona Verde Valley Multiple Listing Service.
Real estate listings held by brokerage firms other than this firm are marked with the IDX logo and detailed information about them includes the name of the listing brokers.
Information provided is deemed reliable but not guaranteed. All properties are subject to prior sale, change or withdrawal. The information being provided is for
The data relating to real estate for sale on this web site comes in part from the Internet Data Exchange(IDX) of the Sedona Verde Valley Multiple Listing Service.
Real estate listings held by brokerage firms other than this firm are marked with the IDX logo and detailed information about them includes the name of the listing brokers.
Information provided is deemed reliable but not guaranteed. All properties are subject to prior sale, change or withdrawal. The information being provided is for

