











Address
11518 W Minneola Drive, Marana, AZ
Price
$ 424,900
Property Attributes
- ID#22622680
- TypeSingle Family
- Listing Status Active
- CountyPima
- CityMarana
- AreaExtended West
- NeighborhoodGladden Farms BLK 4
- Zip85653
- StyleContemporary, Southwestern
- Year Built2005
- Taxes$ 4206
- Price$ 424,900
- Bedrooms4
- Full Bathrooms2
- Half Bathrooms0
- Sqr Footage2338
- Lot Size0.2 Acres
Data Source:
Multiple Listing Service of Southern Arizona
Property Description
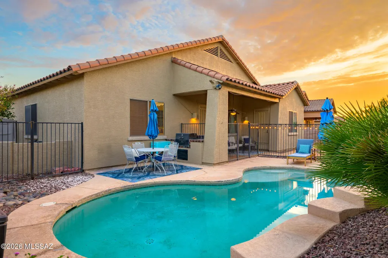
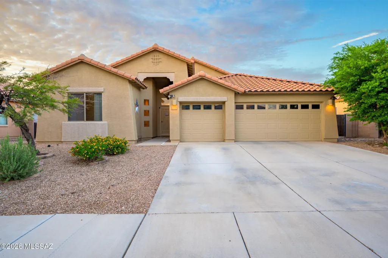
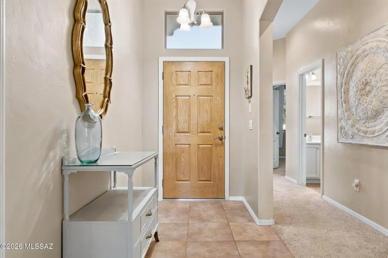
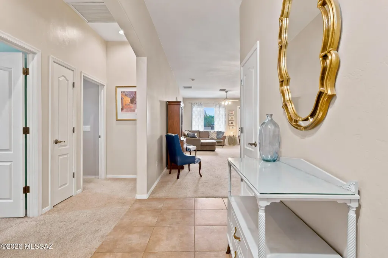
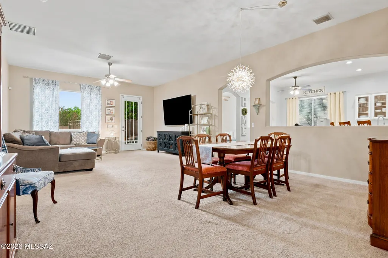
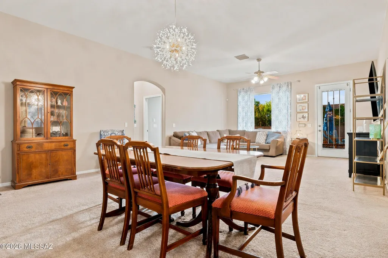
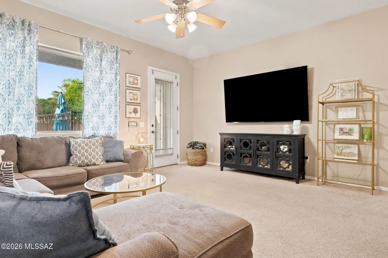
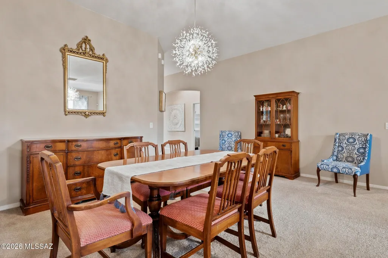
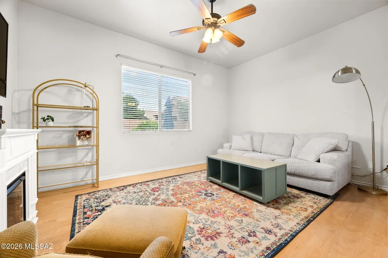
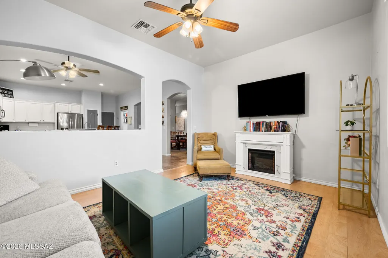
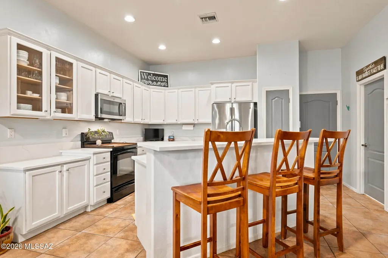
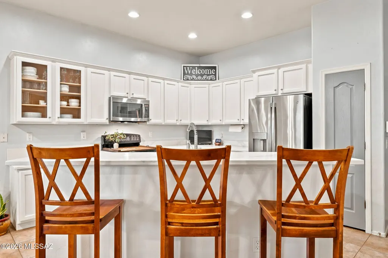
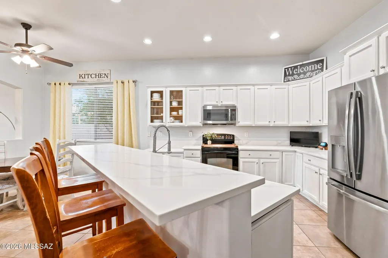
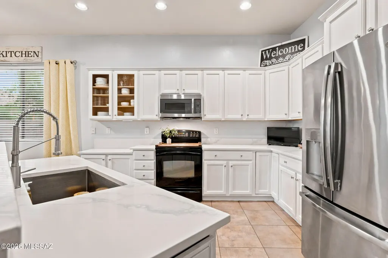
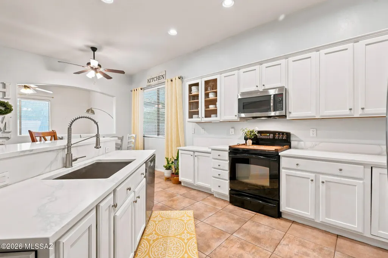
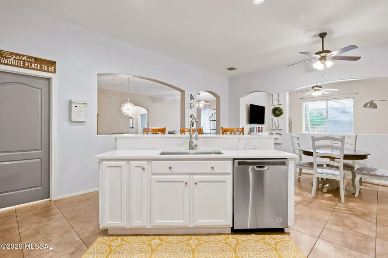
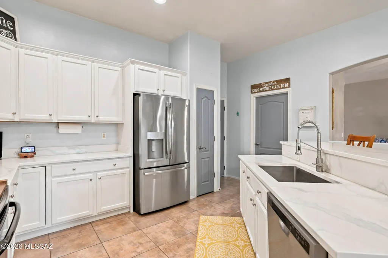
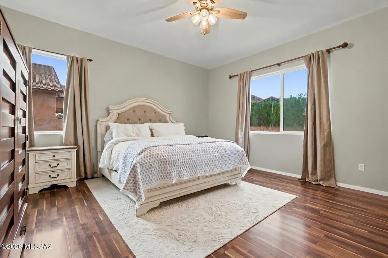
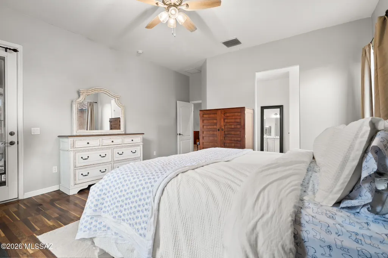
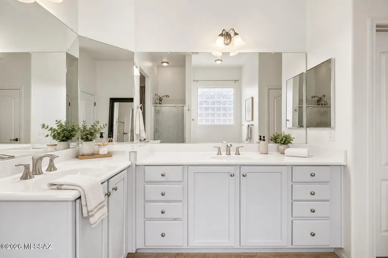
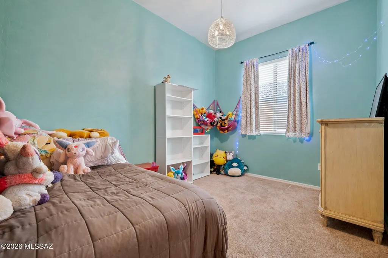
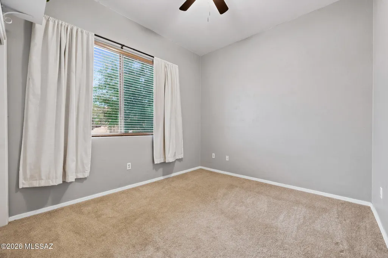
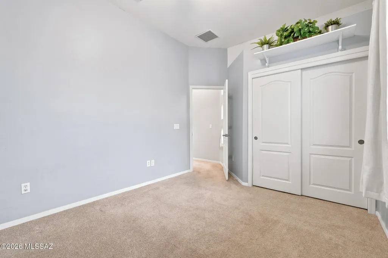
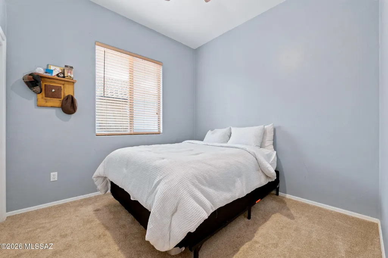
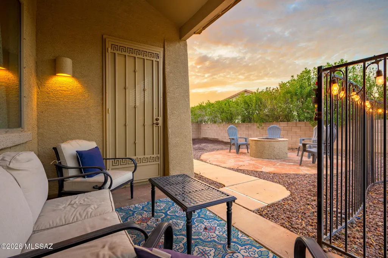
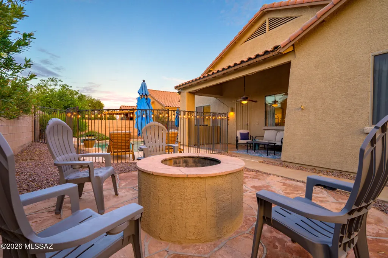
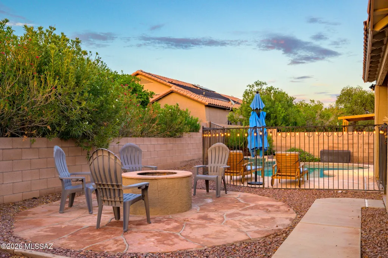
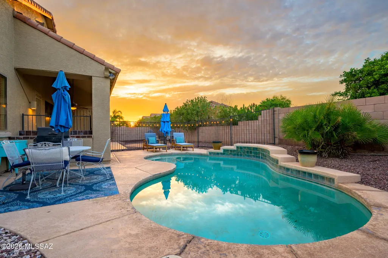
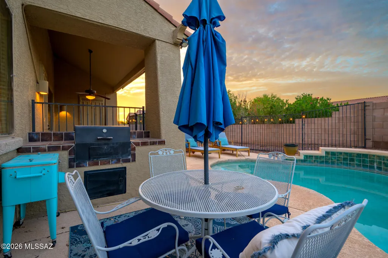
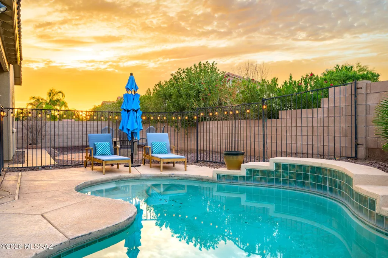
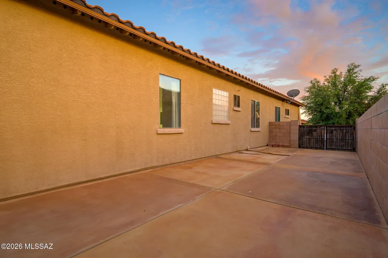
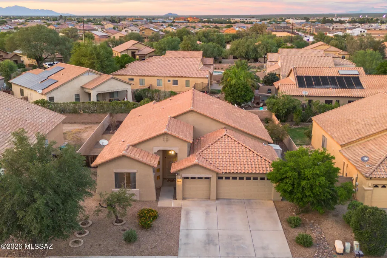
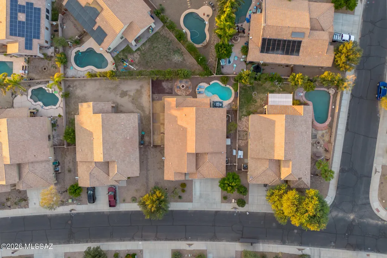
Range pricing: Seller to counter or accept offers between $424,900 to $449,900. Welcome to 11518 W Minneola Drive, where the space inside is only the beginning. This single-story Gladden Farms home offers 2,338 square feet with 4 bedrooms, 2 baths and one of the features buyers are always asking for--a full 3-car garage. Inside, high ceilings and a split-bedroom floor plan create an open, comfortable feel, while multiple living and dining spaces offer flexibility for everyday living, entertaining, work or hobbies. New carpet is coming soon, adding a fresh update to the interior. The home is just as impressive outdoors, where the backyard feels like an extension of the living space. Cool off in the pool, gather around the fire pit on a desert evening, fire up the built-in BBQ or unwind beneath the covered patio. A dual gate leads to a stained-concrete pad tucked behind the home, offering added flexibility for parking or storage while preserving the main entertaining area. And then there's Gladden Farms. This is a community built around getting outside, with miles of trails, access to The Loop bike path, multiple parks, a large splash pad, two dog parks, basketball courts and plenty of places to walk, ride and explore. The Marana Aquatic Center is nearby, along with an ever-growing mix of restaurants, shopping and everyday conveniences. Easy access to I-10 makes getting around the greater Tucson area simple while still coming home to the neighborhood amenities that make Gladden Farms such a standout. Space. Storage. Pool. 3-car garage. Outdoor living. Community amenities. 11518 W Minneola brings together the features that are hard to find all in one place--and gives you plenty of reasons to stay home once you get there.
General Features
| Living Area | 2338 |
|---|---|
| Heating | Forced Air,Electric |
| Cooling | Central Air,Ceiling Fans |
| Utilities | Sewer Connected,Phone Connected |
| Roof | Tile |
| Appliances | Disposal,Electric Range,Exhaust Fan,Lazy Susan,Microwave |
| Zoning | Marana - R8 |
| HOA Fee | 86 |
| Garage Spaces | 3 |
| Association Fee Includes | None |
| Patio/Porch Features | Slab,Covered,Patio |
| Architectural Style | Contemporary,Southwestern |
| Pool Features | Conventional |
| Security Features | Closed Circuit Camera(s),Alarm Installed,Wrought Iron Security Door |
| Construction Materials | Frame - Stucco,Wood Frame,Stucco Finish |
| Year Built | 2005 |
| View | Residential |
| Township | 11 |
| Levels | One |
| Property Subtype | Single Family Residence |
| Tax Year | 2025 |
| Parcel Number | 217-53-6600 |
| Community Features | Paved Street,Jogging/Bike Path,Basketball Court,Athletic Facilities,Sidewalks,Park,Walking Trail |
| Accessibility | Wide Hallways,Level,Wide Doorways |
| Assoc Fee Paid Per | Quarterly |
| County | Pima |
| Property Type | Residential |
| Association Amenities | Park |
| HOA | true |
| Attached Garage | true |
| Subdivision Name | Gladden Farms BLK 4 |
| Facing Direction | South |
| Garage Y/N | No |
| Full Baths | 2 |
| Status | Active |
| Directions | From I-10 and Tangerine, west to Gladden Farms; Rt to Quail Drive; left to Minneola; Rt to address on left |
| High School | Marana |
| City | Marana |
| Disclosures | Public Airport Vcty,Seller Prop Disclosure,Insurance Claims History Report |
| Association Name | GLADDEN FARMS COM |
| Entry Location | Unit Level |
| High School District | Marana |
| MLS Area | Extended West |
| Lot Size Units | Acres |
| Lot Size Square Feet | 8668 |
| Carport Y/N | No |
| Spa Features | None |
| Elementary School | Gladden Farms |
| Land Lease Y/N | No |
| Tax Annual Amount | 4206.13 |
| Middle/Junior High School | Marana |
| Lease Renewal Y/N | No |
| MLS Area Minor | Extended West |
| Additional Parcels Y/N | No |
| Lease Considered Y/N | No |
| Rent Control Y/N | No |
| Standard Status | Active |
| MobileHomeRemainsYN | No |
| Legal Description | From Parcel:217530180 /Gladden Farms Block 4 Lot 44 Cmid .20 Ac |
| New Construction | None |
| Water Body Access Y/N | None |
Interior Features
| Interior Amenities | High Ceilings,Walk-In Closet(s),Entrance Foyer,Kitchen Island |
|---|---|
| Flooring | Engineered Wood,Carpet,Ceramic Tile |
| Fireplace Features | None |
| Basement (Y/N) | false |
| Air Conditioning Y/N | true |
| Heating Y/N | true |
| Window Features | Double Pane Windows |
| Fireplace Y/N | false |
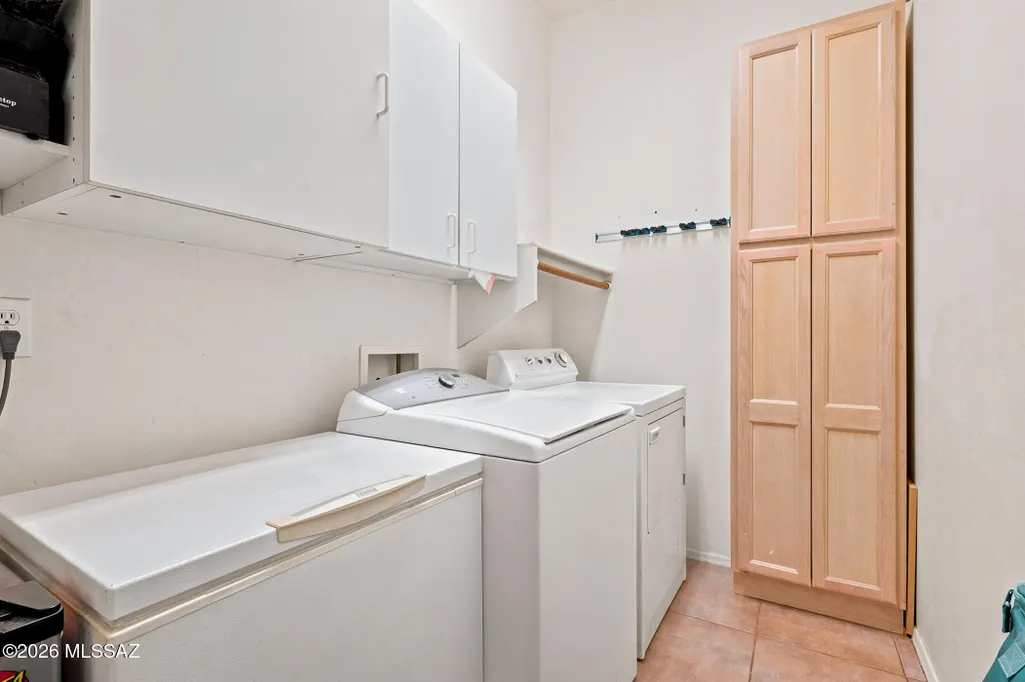
| Laundry Features | Dryer,Washer,Laundry Room |
| Total Bedrooms | 4 |
| LivingAreaSource | Assessor |
| Total Baths | 2 |
| Pantry | Cabinet |
Exterior Features
| Exterior Amenities | Built-in Barbecue,Other |
|---|---|
| Fencing | Block |
| Parking Features | Other,Electric Door Opener |
| Lot Features | Subdivided,Decorative Gravel,Flower Beds,Shrubs,Sprinkler/Drip,Sprinklers In Front,North/South Exposure |
| Water Source | Other |
| Lot Size Area | 0.2 |
| Spa | No |
| Building Area Total | 2338 |
| Lot Dimensions | 74x114x78x115 |
| Lot Size Acres | 0.2 |
| Road Surface Type | Paved |
| Lot Size Source | Assessor |
| Covered Spaces | 3 |
| Crops Included Y/N | No |
| Road Responsibility | City |
| Horse Y/N | false |
| Irrigation Water Rights Y/N | No |
Amenities
- Foreclosure
- Views
- Short Sale
- New Construction
- Adult 55+
- Lease To Own
- No HOA Fees
- Furnished
- Primary On Main
- Air Conditioning
- Seller Finance
- Green
- Fixer Upper
- Horse
- Golf
- Fireplace
- Deck
- Garage
- Basement
- Pool
Property vs Single Family Average in 85653
Price
Taxes
Year Built


 © 2026 Arizona Regional Multiple Listing Service, Inc. All rights reserved. All information should be verified by the recipient and none is guaranteed as accurate by ARMLS. Information deemed to be reliable but not guaranteed. Listing broker has attempted to offer accurate data, but buyers are advised to confirm all items. Only IDX residential listings are displayed on this site. The information being provided is for consumers' personal, non-commercial use and may not be used for any purpose
 All information deemed reliable, but not guaranteed.Listing data provided & copyrighted © by (PAAR) Prescott Area Association of REALTORS®
 The data relating to real estate for sale on this web site comes in part from the Internet Data Exchange(IDX) of the Sedona Verde Valley Multiple Listing Service.
Real estate listings held by brokerage firms other than this firm are marked with the IDX logo and detailed information about them includes the name of the listing brokers.
Information provided is deemed reliable but not guaranteed. All properties are subject to prior sale, change or withdrawal. The information being provided is for
The data relating to real estate for sale on this web site comes in part from the Internet Data Exchange(IDX) of the Sedona Verde Valley Multiple Listing Service.
Real estate listings held by brokerage firms other than this firm are marked with the IDX logo and detailed information about them includes the name of the listing brokers.
Information provided is deemed reliable but not guaranteed. All properties are subject to prior sale, change or withdrawal. The information being provided is for

