

Views














Address
3360 N Horseback Trail, Tucson, AZ
Price
$ 999,999
Property Attributes
- ID#22622930
- TypeSingle Family
- Listing Status Active
- CountyPima
- CityTucson
- AreaWest
- NeighborhoodN-A
- Zip85745
- StyleContemporary, Ranch, Southwestern
- Year Built2001
- Taxes$ 8706
- Price$ 999,999
- Bedrooms4
- Full Bathrooms3
- Half Bathrooms0
- Sqr Footage3472
- Lot Size3.34 Acres
Data Source:
Multiple Listing Service of Southern Arizona
Property Description
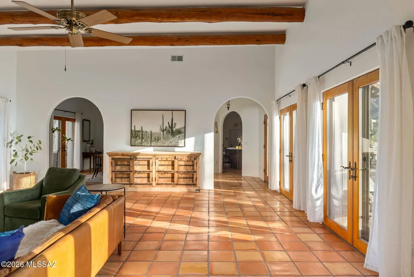
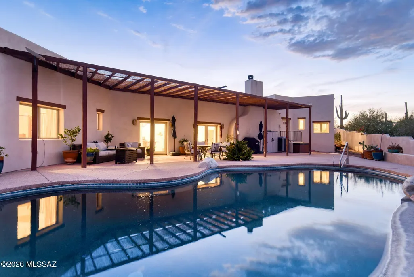
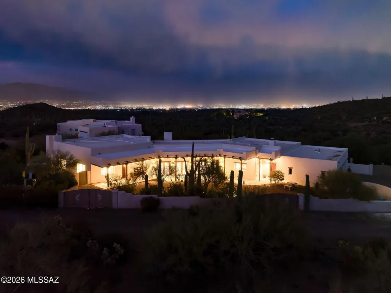
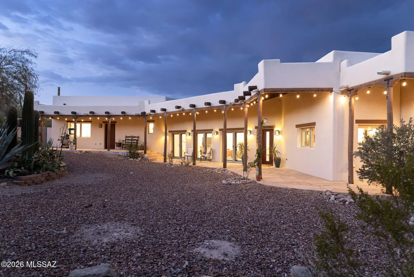
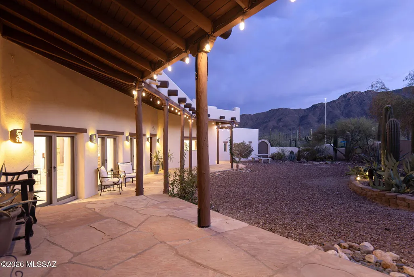
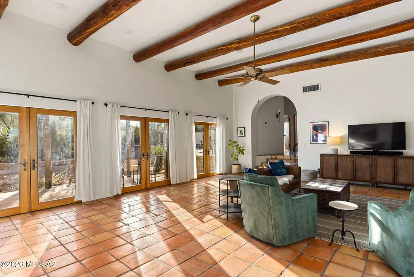
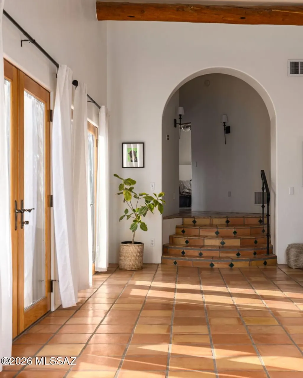
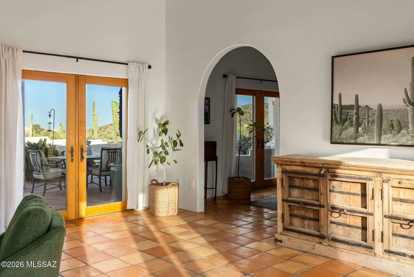
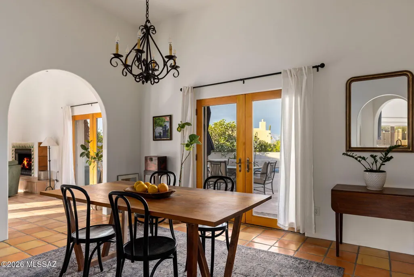
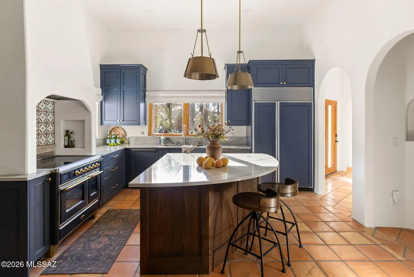
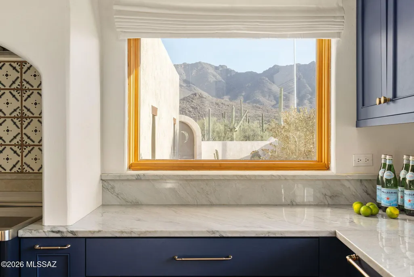
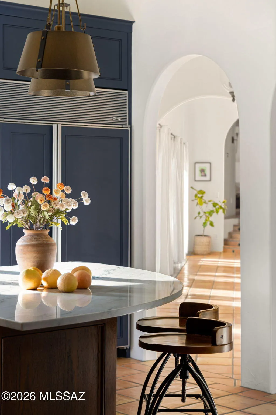
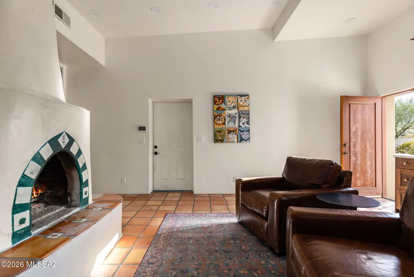
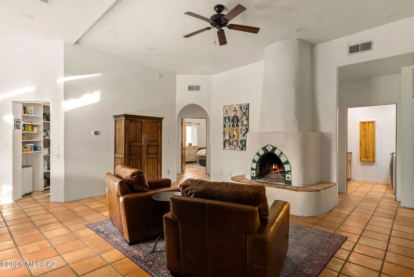
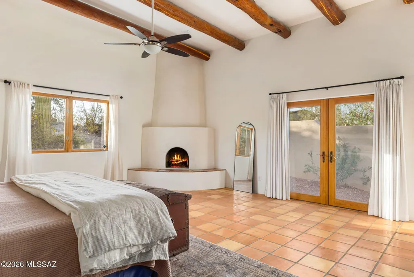
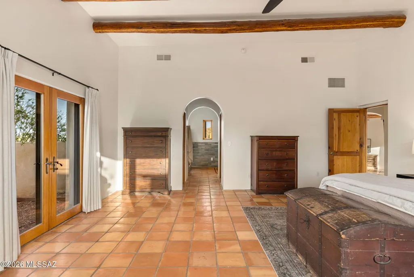
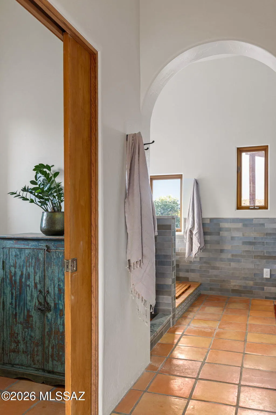
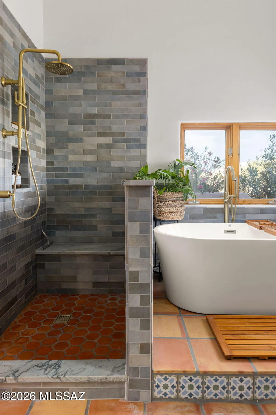
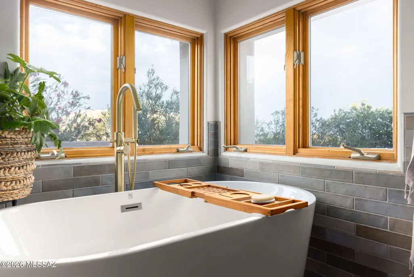
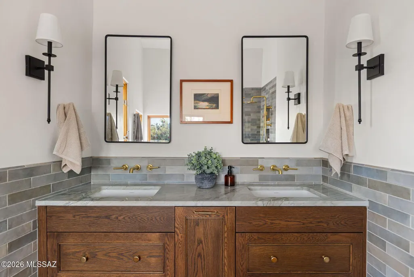
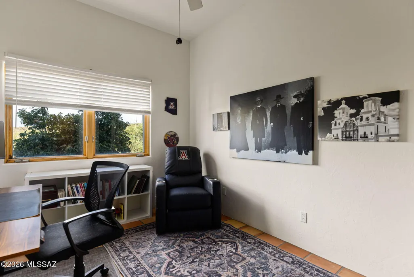
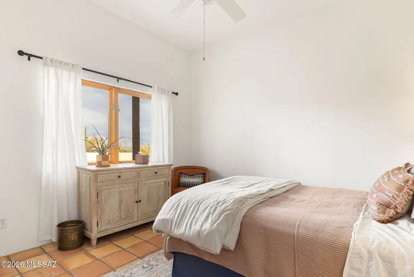
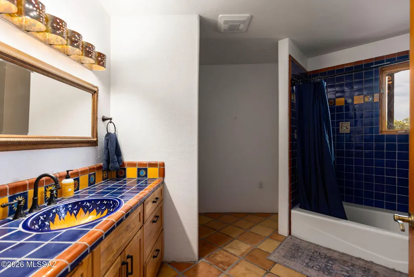
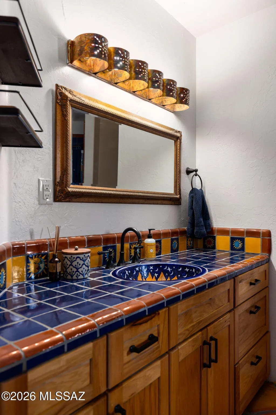
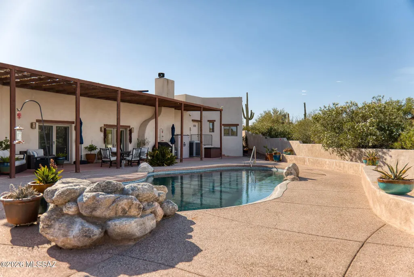
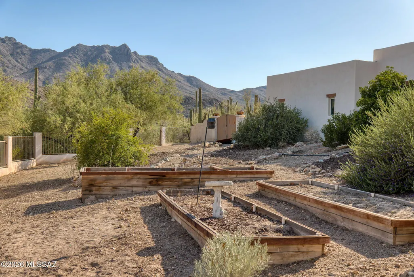
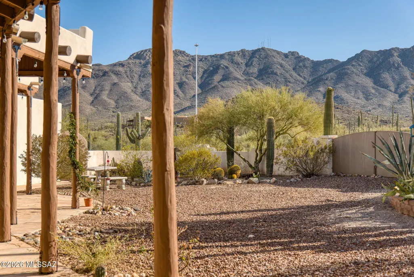
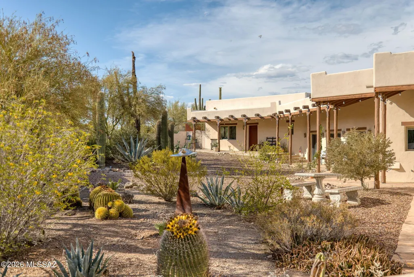
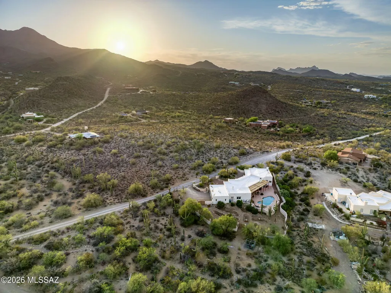
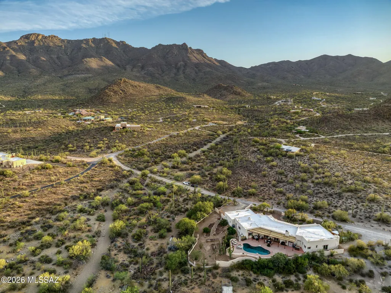
A charming Santa Fe set on over 3 acres of horse property in the rugged Tucson Mountains offers an intentional pace of living without sacrificing the amenities modern life has to offer. While the nearest supermarket is a 15 minute drive through the stunning desert landscape and the buzz of downtown Tucson is only 20 minutes away, there's this sense of serenity that envelops this property. It serves as a steady reminder of this home's connection to the rugged beauty of the Sonoran desert and the way it shapes the rhythms of your everyday life. Inside the home warm saltillo tile creates an organic aesthetic throughout the entire home and successfully establishes a true sense of the Southwest, further enhanced by the rustic viga beams that span the length of the airy great room + primary bedroom. Five sets of French doors in both the great room and dining room bathe the interior of the home in natural light while granting views of both the urban sprawl of Tucson to the east and the soaring peaks of the Tucson Mountains to the west. The kitchen presents the skillful balance of both functionality and style, having been fully reimagined under the care of an award winning designer. Custom cabinetry is set beneath gleaming quartzite countertops, a custom range hood anchors the space, and a paneled SubZero refrigerator provides unparalleled performance where it matters most. The kitchen flows seamlessly into a sitting room/den complete with a beverage station and wood burning fireplace. The primary bathroom has been completely remodeled as well, featuring custom cabinetry, a shower + soaking tub and a walk-in closet. The upgrades to this home haven't just been cosmetic, many of the systems have been upgraded as well to ensure smooth operation behind the scenes. The kitchen has been outfitted with a new appliance package, new tankless water heaters furnish hot water on demand, upgraded electrical panels offer enhanced capabilities for your power needs, and new air conditioners provide zoned cooling while maximizing energy efficiency. Outside a desirable composition of both native desert landscaping and mature fruit trees create a balanced + grounded feel in the outdoor living spaces. An extensive ramada and glassy saltwater pool provide year-round outdoor enjoyment just outside your back door, and the lower yard is complete with several raised beds for the gardening enthusiast. Convenient access to the 14 mile network of trails in Sweetwater Preserve is just down the road from this property, further expanding opportunities to enjoy the sunny weather Arizona is famous for.
General Features
| Living Area | 3472 |
|---|---|
| Sewer | Septic Tank |
| Heating | Forced Air,Zoned,Electric,Heat Pump |
| Cooling | Central Air,Heat Pump,Zoned,Ceiling Fans |
| Roof | Built-Up |
| Appliances | Disposal,ENERGY STAR Qualified Dishwasher,Dishwasher,Electric Range,Exhaust Fan,Freezer,Induction Cooktop,Microwave,Refrigerator |
| Zoning | Pima County - SR |
| Garage Spaces | 3 |
| Patio/Porch Features | Ramada,Slab,Patio |
| Architectural Style | Contemporary,Ranch,Southwestern |
| Pool Features | Conventional,Salt Water |
| Security Features | Security Lights,Smoke Detector(s) |
| Construction Materials | Frame,Frame - Stucco,Stucco Finish |
| Year Built | 2001 |
| View | Mountain(s),Sunrise,Sunset,City,Rural |
| Township | 13 |
| Levels | One |
| Property Subtype | Single Family Residence |
| Tax Year | 2025 |
| Parcel Number | 21450049B |
| Community Features | Horses Allowed,Walking Trail |
| Accessibility | Wide Hallways,Door Levers,Accessible Entrance,Wide Doorways |
| County | Pima |
| Property Type | Residential |
| HOA | false |
| Attached Garage | false |
| Subdivision Name | N/A |
| Facing Direction | West |
| Garage Y/N | No |
| Full Baths | 3 |
| Status | Active |
| Directions | from Silverbell take sweetwater for 1.6 miles, taking a slight right to keep on sweet water for another 2.7 miles then turn right on longhope Ln. in 600ft turn left on Horseback trail, house is the fi |
| High School | Marana |
| City | Tucson |
| Disclosures | Road Maint Agreement,Seller Prop Disclosure,Insurance Claims History Report |
| High School District | Marana |
| MLS Area | West |
| Lot Size Units | Acres |
| Lot Size Square Feet | 145490 |
| Carport Y/N | No |
| Spa Features | None |
| Elementary School | Coyote Trail |
| Land Lease Y/N | No |
| Tax Annual Amount | 8706 |
| Middle/Junior High School | Marana |
| Lease Renewal Y/N | No |
| MLS Area Minor | West |
| Additional Parcels Y/N | No |
| Lease Considered Y/N | No |
| Rent Control Y/N | No |
| Standard Status | Active |
| MobileHomeRemainsYN | No |
| Legal Description | From Parcel:214500490 /Sw Ptn Lot 7 Rancho Real Rs 03/46 Aka Ctrl Ptn Se4 3.34 Ac Sec 27-13-12 |
| New Construction | None |
| Water Body Access Y/N | None |
Interior Features
| Interior Amenities | High Ceilings,Beamed Ceilings,Walk-In Closet(s),Entrance Foyer,Kitchen Island |
|---|---|
| Flooring | Other |
| Total Fireplaces | 3 |
| Fireplace Features | Primary Bedroom,Den,Family Room,Bee Hive,Wood Burning,Great Room |
| Basement (Y/N) | false |
| Air Conditioning Y/N | true |
| Heating Y/N | true |
| Window Features | Double Pane Windows |
| Fireplace Y/N | true |
| Laundry Features | Dryer,Washer,Sink,Laundry Room |
| Total Bedrooms | 4 |
| LivingAreaSource | Assessor |
| Total Baths | 3 |
| Pantry | Walk-In |
Exterior Features
| Exterior Amenities | Fountain,Native Plants |
|---|---|
| Fencing | Stucco Finish,Block,Masonry |
| Parking Features | Electric Door Opener,Circular Driveway |
| Lot Features | Waterfall,Adjacent to Wash,East/West Exposure,Shrubs,Decorative Gravel |
| Water Source | Pvt Well (Registered),Private,Well |
| Lot Size Area | 3.34 |
| Spa | No |
| Building Area Total | 3472 |
| Lot Dimensions | 576'x719'x522' |
| Lot Size Acres | 3.34 |
| Road Surface Type | Gravel |
| Lot Size Source | Assessor |
| Covered Spaces | 3 |
| Crops Included Y/N | No |
| Road Responsibility | Road Maintenance Agreement |
| Horse Y/N | true |
| Irrigation Water Rights Y/N | No |
Amenities
- Foreclosure
- Views
- Short Sale
- New Construction
- Adult 55+
- Lease To Own
- No HOA Fees
- Furnished
- Primary On Main
- Air Conditioning
- Seller Finance
- Green
- Fixer Upper
- Horse
- Golf
- Fireplace
- Deck
- Garage
- Basement
- Pool
Property vs Single Family Average in 85745
Price
Taxes
Year Built
In The Neighborhood
Views
Pearce
$ 140,000
- Type
- Single Family
- Size
- 625 SqFt
- Rooms
- 1 Beds + 1 Baths
 Realty Executives Arizona Territory
Views
Green Valley
$ 350,000
- Type
- Single Family
- Size
- 1,649 SqFt
- Rooms
- 3 Beds + 2 Baths
Coldwell Banker Realty
Views
Tucson
$ 449,990
- Type
- Single Family
- Size
- 2,201 SqFt
- Rooms
- 4 Beds + 2 Baths
KB HOME Sales-Tucson Inc.
Open House
Sierra Vista
$ 415,000
- Type
- Single Family
- Size
- 2,071 SqFt
- Rooms
- 2 Beds + 2 Baths
Tierra Antigua Realty
Views
Sierra Vista
$ 1,199,900
- Type
- Single Family
- Size
- 6,953 SqFt
- Rooms
- 15 Beds + 16.5 Baths
Coldwell Banker Realty
Views
Tucson
$ 919,000
- Type
- Single Family
- Size
- 3,155 SqFt
- Rooms
- 4 Beds + 3 Baths
GS Benchmark Real Estate

 © 2026 Arizona Regional Multiple Listing Service, Inc. All rights reserved. All information should be verified by the recipient and none is guaranteed as accurate by ARMLS. Information deemed to be reliable but not guaranteed. Listing broker has attempted to offer accurate data, but buyers are advised to confirm all items. Only IDX residential listings are displayed on this site. The information being provided is for consumers' personal, non-commercial use and may not be used for any purpose
 All information deemed reliable, but not guaranteed.Listing data provided & copyrighted © by (PAAR) Prescott Area Association of REALTORS®
 The data relating to real estate for sale on this web site comes in part from the Internet Data Exchange(IDX) of the Sedona Verde Valley Multiple Listing Service.
Real estate listings held by brokerage firms other than this firm are marked with the IDX logo and detailed information about them includes the name of the listing brokers.
Information provided is deemed reliable but not guaranteed. All properties are subject to prior sale, change or withdrawal. The information being provided is for
The data relating to real estate for sale on this web site comes in part from the Internet Data Exchange(IDX) of the Sedona Verde Valley Multiple Listing Service.
Real estate listings held by brokerage firms other than this firm are marked with the IDX logo and detailed information about them includes the name of the listing brokers.
Information provided is deemed reliable but not guaranteed. All properties are subject to prior sale, change or withdrawal. The information being provided is for

