

Views








Address
2141 S Flying Heart Lane, Tucson, AZ
Price
$ 349,900
Property Attributes
- ID#22622955
- TypeSingle Family
- Listing Status Active
- CountyPIMA
- CityTucson
- AreaSouthwest
- NeighborhoodTucson Estates NO. 2
- Zip85713
- StyleContemporary,Modern
- Year Built2021
- Taxes$ 2365
- Price$ 349,900
- Bedrooms3
- Full Bathrooms2
- Half Bathrooms0
- Sqr Footage1398
- Lot Size0.14 Acres
Data Source:
Multiple Listing Service of Southern Arizona
Property Description
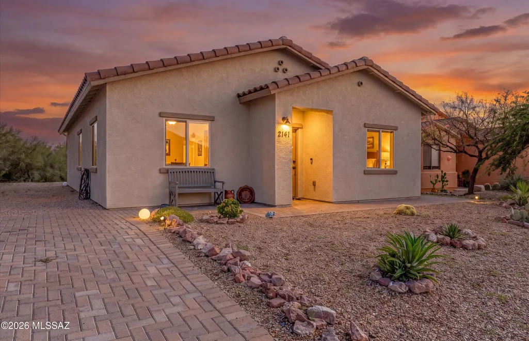
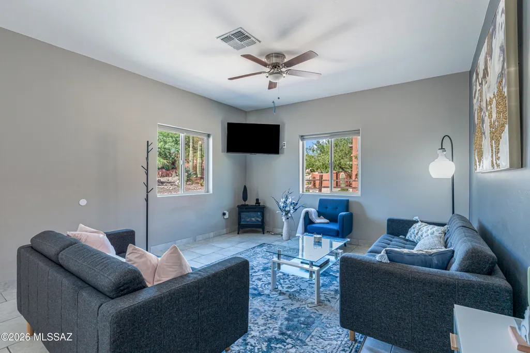
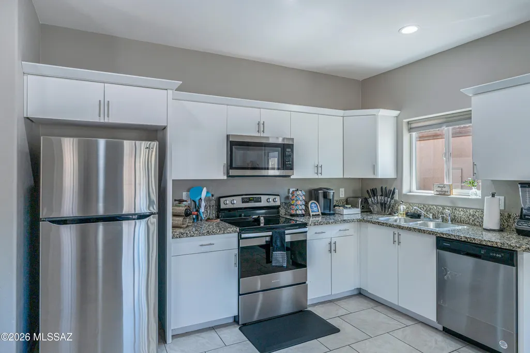
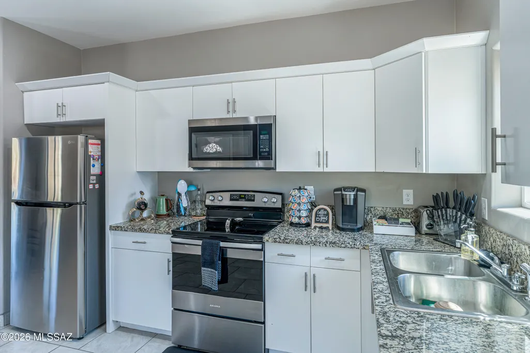
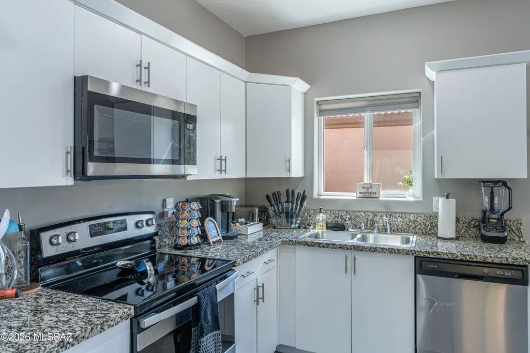
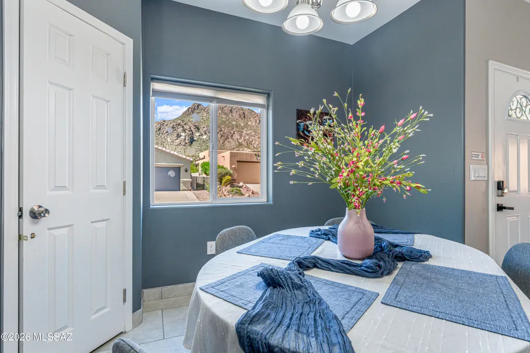
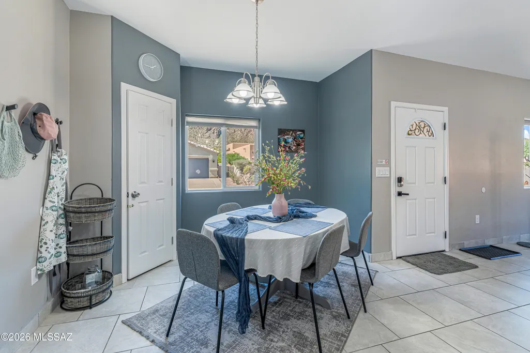
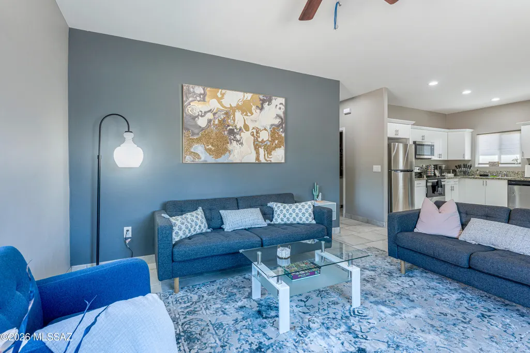
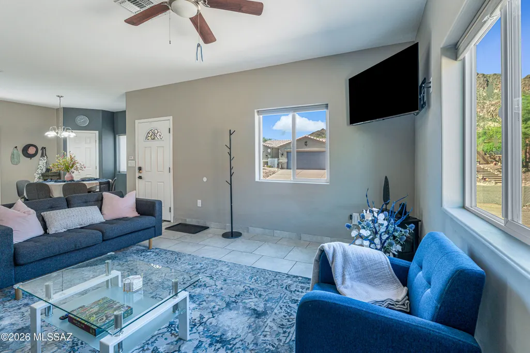
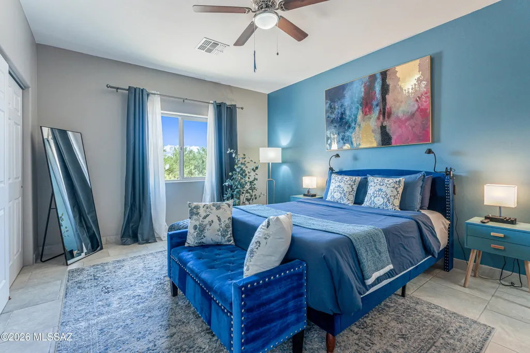
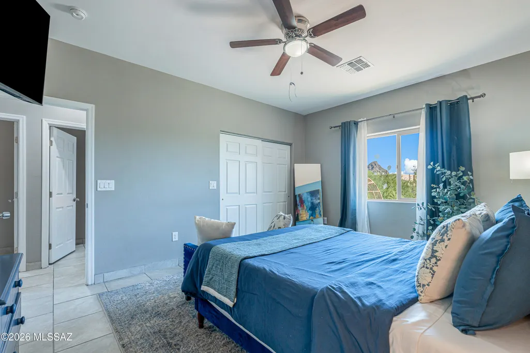
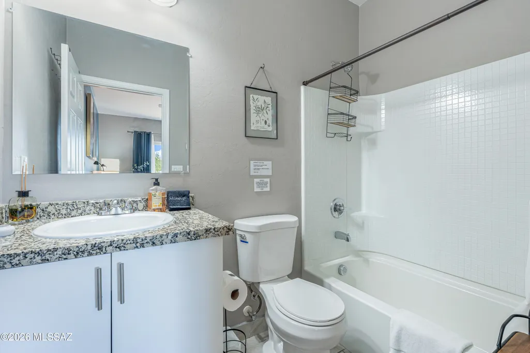
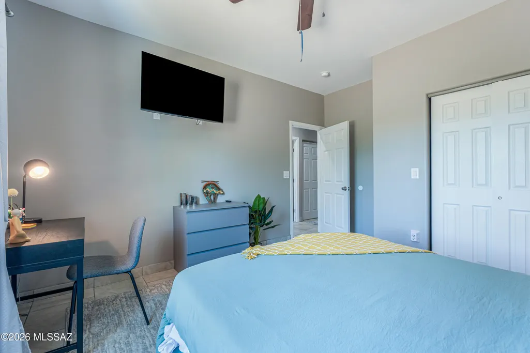
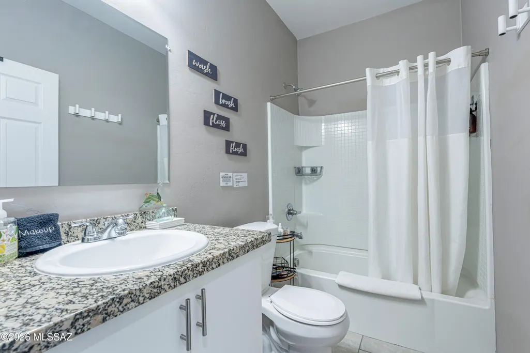
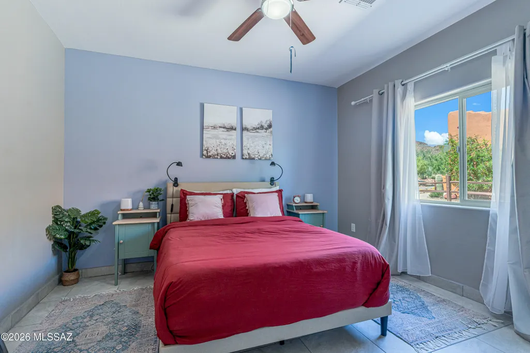
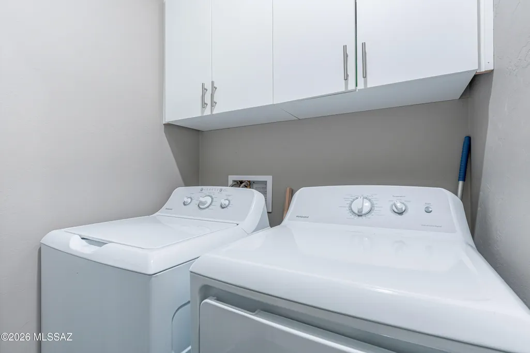
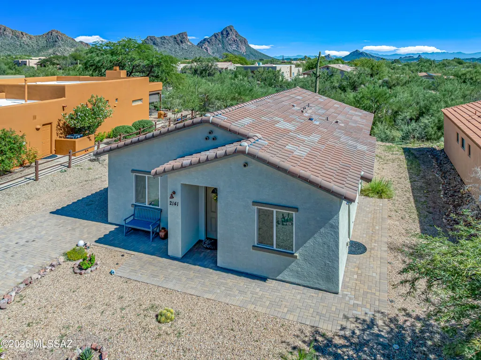
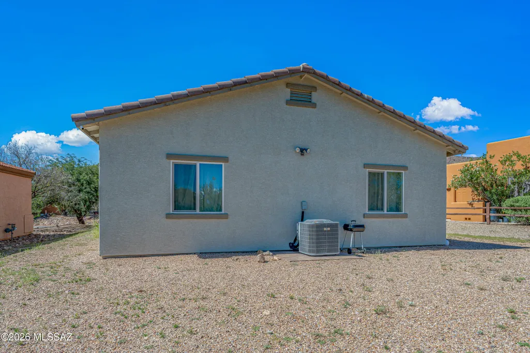
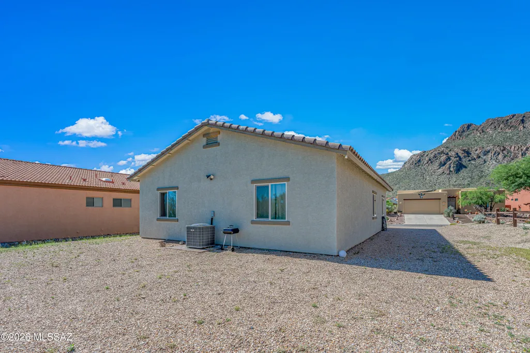
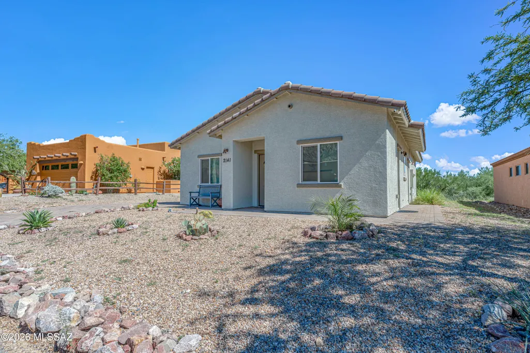
Newer construction, mountain views, and truly move-in-ready condition come together in this beautifully finished 3-bedroom, 2-bath home in Tucson Estates No. 2. Built in 2021, this single-level home offers a bright, open great-room design with ceramic tile throughout, abundant natural light, LED lighting, ceiling fans, and dual-pane windows. The kitchen is both stylish and functional with granite countertops, crisp white cabinetry, generous pantry storage, and stainless steel appliances, flowing seamlessly into the dining and living spaces for easy everyday living and entertaining. The spacious primary suite features a generous closet and private full bath, while two additional bedrooms provide flexibility for guests, a home office, or hobby space. Outside, enjoy low-maintenance d landscaping, a paver driveway, tile roof, stucco exterior, and beautiful surrounding mountain and desert views. The refrigerator, washer, and dryer all convey, making this home even easier to settle into from day one. Residents of Tucson Estates No. 2 also enjoy access to community amenities including a pool, spa, tennis, pickleball, and clubhouse, all just minutes from the scenic trails and natural beauty of Tucson Mountain Park.
| Elementary School | Middle School | High School |
|---|---|---|
| Banks Elementary School | Valencia Middle School | Cholla High School |
General Features
| Living Area | 1398.0 |
|---|---|
| Heating | Forced Air,Electric |
| Cooling | Central Air,Ceiling Fans |
| Utilities | Sewer Connected |
| Roof | Tile |
| Appliances | Dishwasher,Electric Oven,Electric Range,Microwave,Refrigerator |
| Zoning | Pima County - CMH1 |
| HOA Fee | 85.0 |
| Garage Spaces | 0.0 |
| Association Fee Includes | Common Area Maint,Gated Community,Street Maint |
| Patio/Porch Features | None |
| Architectural Style | Contemporary,Modern |
| Pool Features | None |
| Security Features | Smoke Detector(s) |
| Construction Materials | Frame - Stucco,Stucco Finish |
| Year Built | 2021 |
| View | Mountain(s),Desert |
| Township | 14 |
| Levels | One |
| Property Subtype | Single Family Residence |
| Tax Year | 2025 |
| Parcel Number | 212-17-5220 |
| Community Features | Pickleball,Paved Street,Lighted,Spa,Pool,Tennis Court(s),Gated |
| Accessibility | None |
| Assoc Fee Paid Per | Monthly |
| County | Pima |
| Property Type | Residential |
| Association Amenities | Pickleball,Maintenance,Clubhouse,Park,Pool,Spa/Hot Tub,Tennis Court(s) |
| HOA | Yes |
| Attached Garage | No |
| Subdivision Name | Tucson Estates NO. 2 (1-560) |
| Garage Y/N | No |
| Full Baths | 2 |
| Status | Active |
| Directions | From Ajo Hwy,north on Kinney Rd to Tucson Estates Pkwy. Turn right through the community gate and continue to S Flying Heart Ln. Home is 2141 S Flying Heart Ln. |
| High School | Cholla |
| City | Tucson |
| Disclosures | Seller Prop Disclosure,Insurance Claims History Report |
| Association Name | Tucson Estates No.2 |
| High School District | TUSD |
| MLS Area | Southwest |
| Lot Size Units | Acres |
| Lot Size Square Feet | 6229.0 |
| Carport Spaces | 0.0 |
| Carport Y/N | No |
| Spa Features | None |
| Elementary School | Banks |
| Land Lease Y/N | No |
| Tax Annual Amount | 2365.0 |
| Middle/Junior High School | Valencia |
| Lease Renewal Y/N | No |
| MLS Area Minor | Southwest |
| Additional Parcels Y/N | No |
| Lease Considered Y/N | No |
| Rent Control Y/N | No |
| Standard Status | Active |
| MobileHomeRemainsYN | No |
| Legal Description | From Parcel:204755220 /Tucson Estates No 2 Lot 522 (Formerly 204-75-5220) |
| New Construction | None |
| Water Body Access Y/N | None |
Interior Features
| Flooring | Ceramic Tile |
|---|---|
| Fireplace Features | None |
| Basement (Y/N) | No |
| Air Conditioning Y/N | Yes |
| Heating Y/N | Yes |
| Window Features | Double Pane Windows |
| Fireplace Y/N | No |
| Laundry Features | Dryer,Washer,Laundry Closet |
| Total Bedrooms | 3 |
| LivingAreaSource | Assessor |
| Total Baths | 2 |
| Pantry | Closet |
Exterior Features
| Model | Val Val Construction |
|---|---|
| Exterior Amenities | None |
| Fencing | None |
| Parking Features | None |
| Lot Features | Subdivided,Decorative Gravel |
| Water Source | Public,Water Company |
| Lot Size Area | 0.14 |
| Spa | Yes |
| Building Area Total | 1398.0 |
| Lot Dimensions | Irregular |
| Lot Size Acres | 0.14 |
| Road Surface Type | Paved |
| Lot Size Source | Appraiser |
| Covered Spaces | 0.0 |
| Crops Included Y/N | No |
| Road Responsibility | HOA |
| Horse Y/N | No |
| Irrigation Water Rights Y/N | No |
Amenities
- Foreclosure
- Views
- Short Sale
- New Construction
- Adult 55+
- Lease To Own
- No HOA Fees
- Furnished
- Primary On Main
- Air Conditioning
- Seller Finance
- Green
- Fixer Upper
- Horse
- Golf
- Fireplace
- Deck
- Garage
- Basement
- Pool
Property vs Single Family Average in 85713
Price
Taxes
Year Built
Visits
In The Neighborhood
Open House
Tucson
$ 475,000
- Type
- Single Family
- Size
- 1,947 SqFt
- Rooms
- 3 Beds + 2 Baths
 Engel & Volkers Tucson
Views
Tucson
$ 425,000
- Type
- Single Family
- Size
- 1,595 SqFt
- Rooms
- 3 Beds + 2 Baths
United Real Estate Specialists

 © 2026 Arizona Regional Multiple Listing Service, Inc. All rights reserved. All information should be verified by the recipient and none is guaranteed as accurate by ARMLS. Information deemed to be reliable but not guaranteed. Listing broker has attempted to offer accurate data, but buyers are advised to confirm all items. Only IDX residential listings are displayed on this site. The information being provided is for consumers' personal, non-commercial use and may not be used for any purpose
 All information deemed reliable, but not guaranteed.Listing data provided & copyrighted © by (PAAR) Prescott Area Association of REALTORS®
 The data relating to real estate for sale on this web site comes in part from the Internet Data Exchange(IDX) of the Sedona Verde Valley Multiple Listing Service.
Real estate listings held by brokerage firms other than this firm are marked with the IDX logo and detailed information about them includes the name of the listing brokers.
Information provided is deemed reliable but not guaranteed. All properties are subject to prior sale, change or withdrawal. The information being provided is for
The data relating to real estate for sale on this web site comes in part from the Internet Data Exchange(IDX) of the Sedona Verde Valley Multiple Listing Service.
Real estate listings held by brokerage firms other than this firm are marked with the IDX logo and detailed information about them includes the name of the listing brokers.
Information provided is deemed reliable but not guaranteed. All properties are subject to prior sale, change or withdrawal. The information being provided is for

