

Views - Golf Course







Address
7861 N Tuscany Drive, Tucson, AZ
Price
$ 1,389,000
Property Attributes
- ID#22623168
- TypeSingle Family
- Listing Status Active
- CountyPima
- CityTucson
- AreaNorthwest
- NeighborhoodTucson National Est
- Zip85742
- StyleTerritorial
- Year Built1971
- Taxes$ 6119
- Price$ 1,389,000
- Bedrooms3
- Full Bathrooms3
- Half Bathrooms0
- Sqr Footage2679
- Lot Size0.58 Acres
Data Source:
Multiple Listing Service of Southern Arizona
Property Description
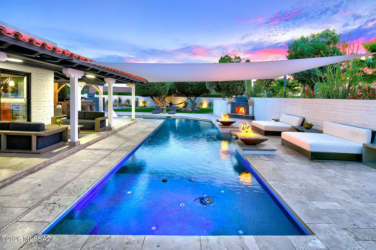
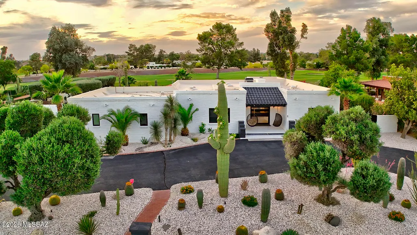
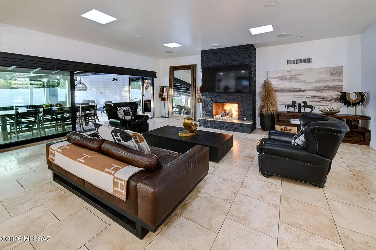
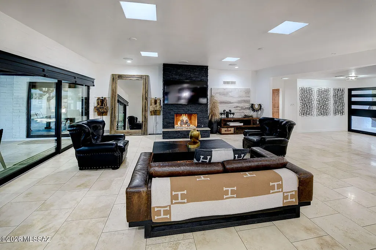
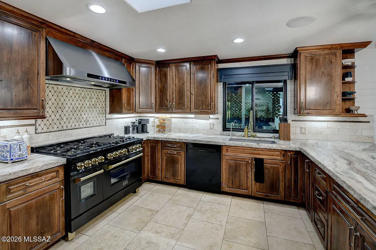
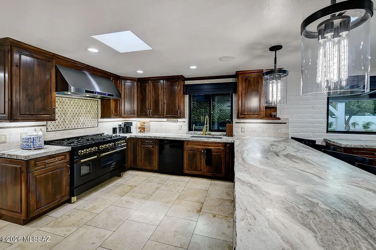
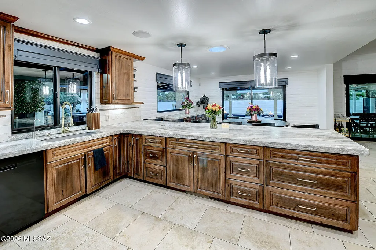
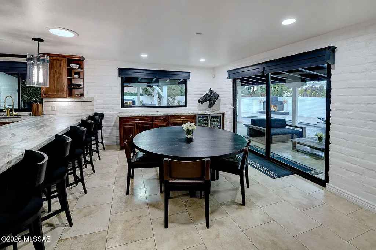
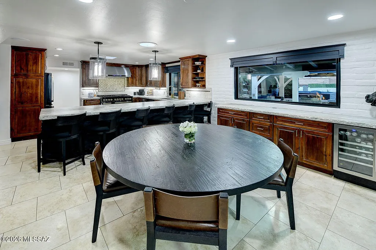
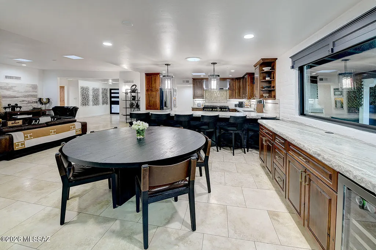
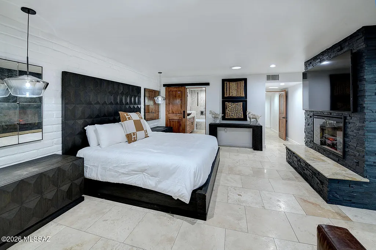
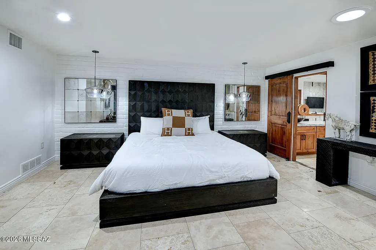
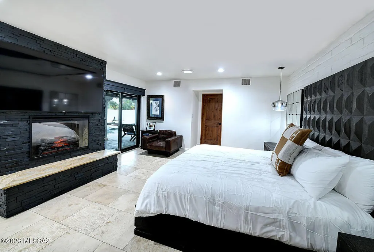
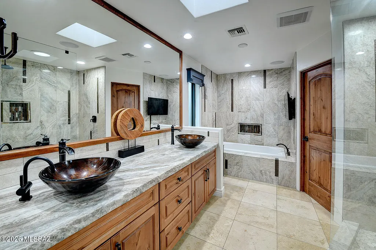
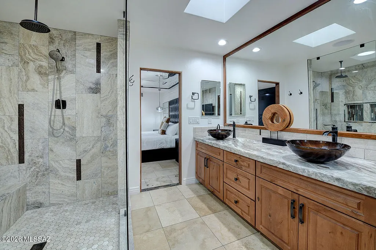
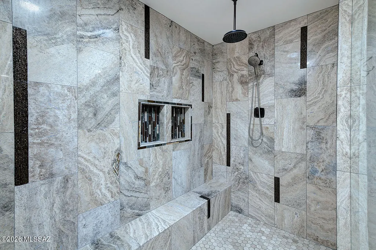
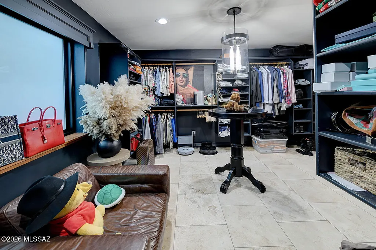
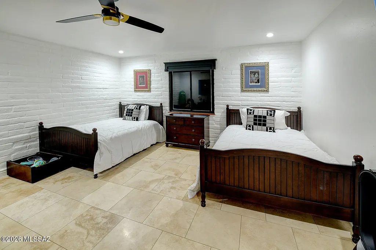
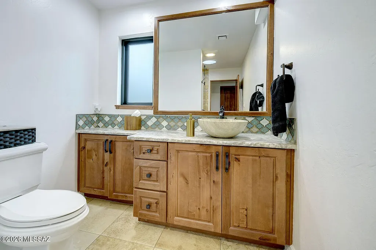
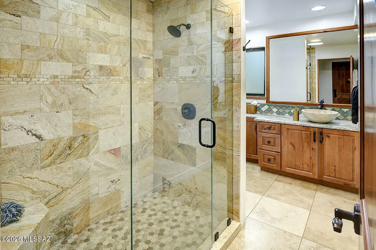
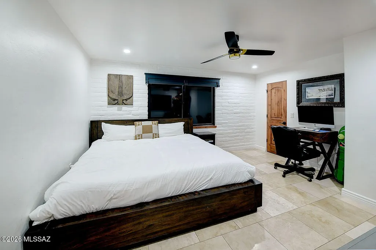
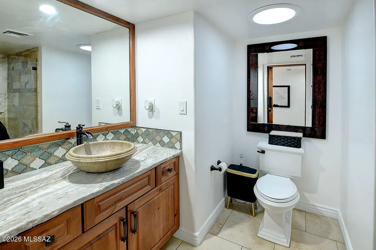
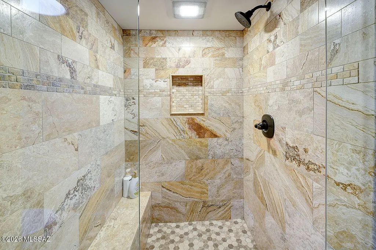
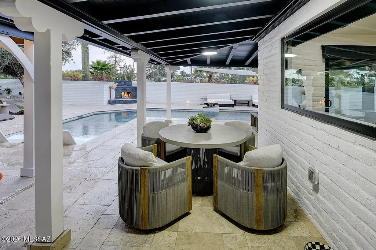
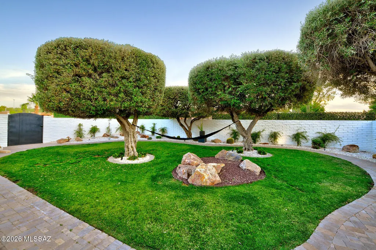
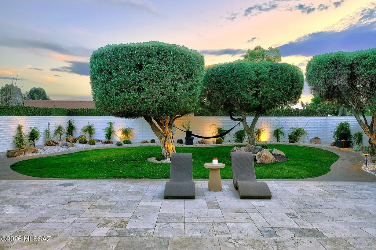
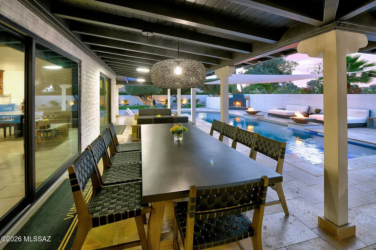
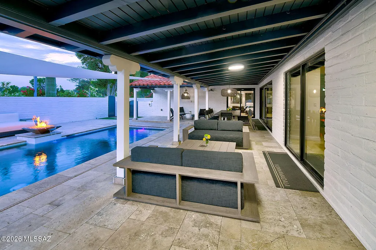
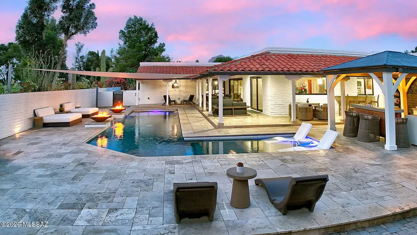
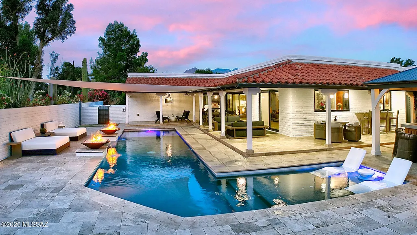
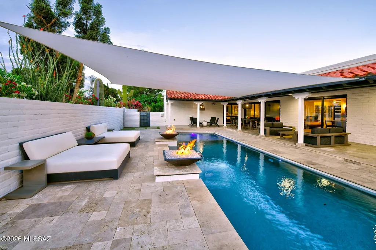
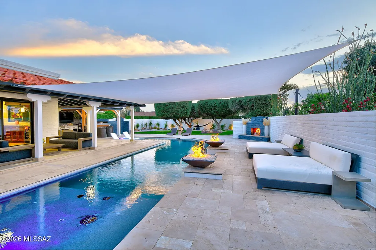
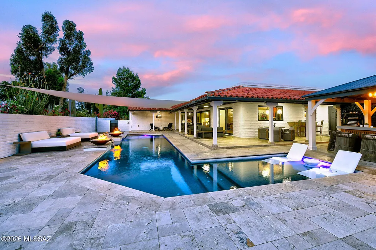
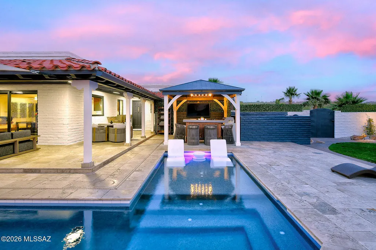
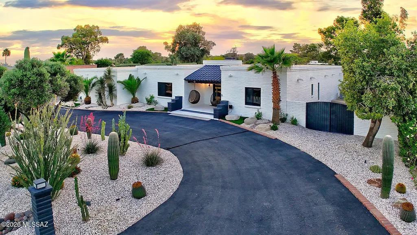
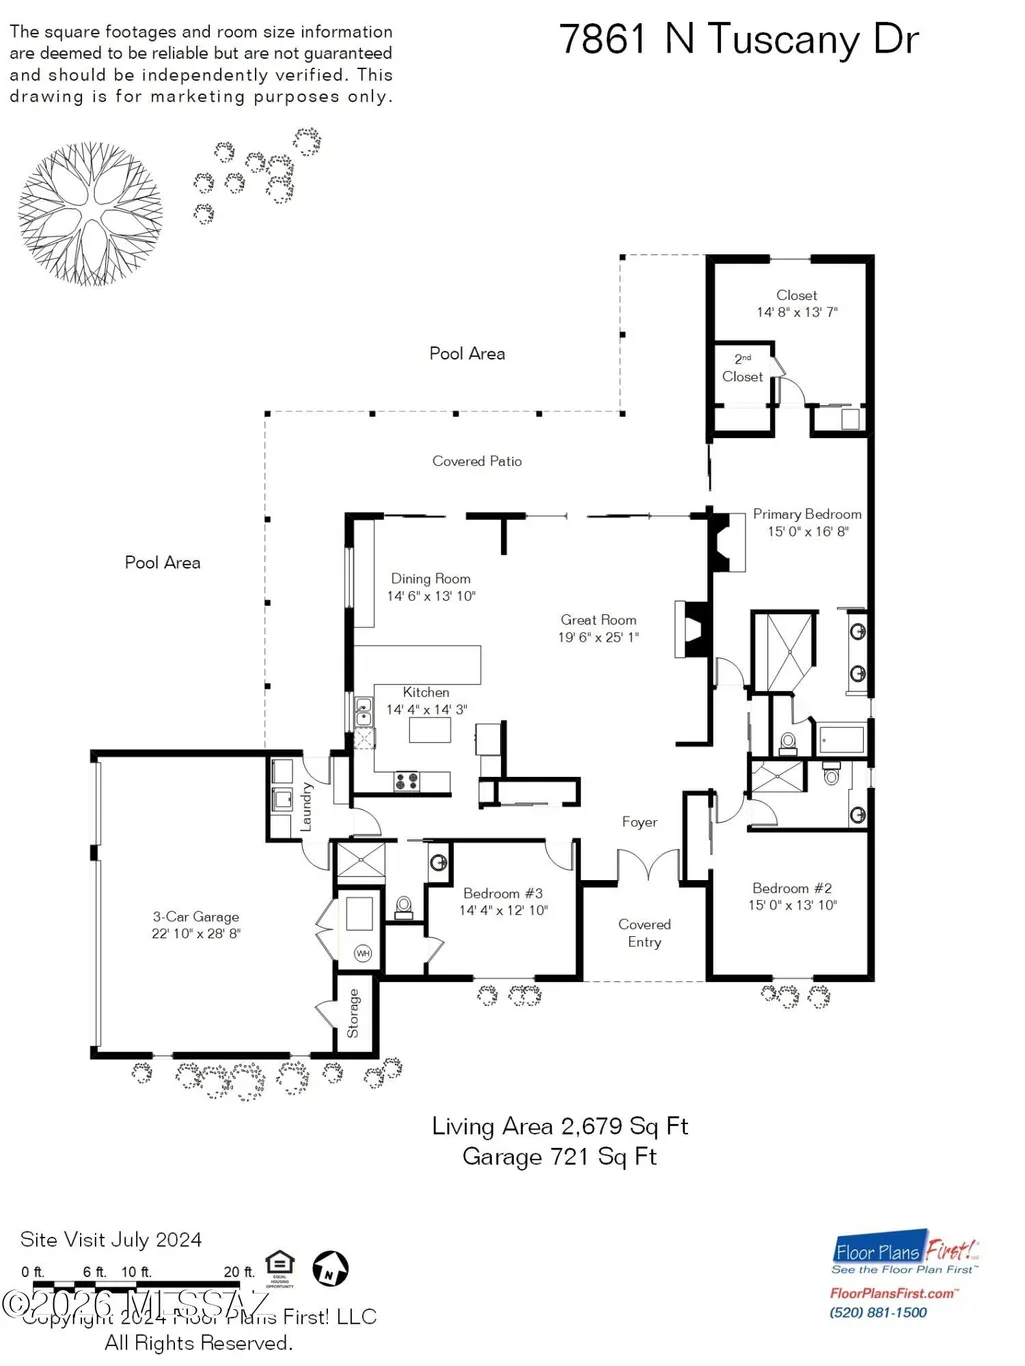
Stunning & elegantly remodeled contemporary territorial on the15th fairway of the prestigious Omni Tucson National Golf Club. Beautiful glass & iron front entry swivel door invites you into this exceptional home. Exquisite open concept Great Room with stacked stone fireplace, walls of sliding doors to give the indoor/outdoor atmosphere, 18'' Travertine tile floors throughout, oversized gourmet kitchen, knotty alder cabinets with a sensational 13-foot-long chiseled edge quartz countertop island, top-of-the-line stainless appliances, including a commercial grade gas range with 6 burners, griddle, & double ovens, dining area with dual-zoned wine cooler. 3 bedrooms, 3 full baths, including primary with a stacked stone floor-to-ceiling fireplace, luxurious bath with quartz countertops...... ....... double sinks, Jacuzzi tub, large double-headed shower with custom tile design. designer walk-in closet with built-in shelving & shoe racks. Fabulous backyard paradise which features a dramatic L- shaped, heated, saltwater Pebble-tec pool, 2 waterfalls & built-in firepots all covered with a custom 20' x 20' sunshade over the pool. Covered wrap-around patios, outdoor kitchen, grass play area, mature trees, mountain, golf course & sunset views. 3 car garage, small workshop area & circular paved driveway. Omni Tucson National Resort extends a membership discount to individuals who purchase property here.
General Features
| Living Area | 2679 |
|---|---|
| Heating | Forced Air,Natural Gas,Zoned |
| Cooling | Central Air,Zoned |
| Utilities | Sewer Connected,Phone Connected |
| Roof | Built-Up - Reflect,Tile |
| Appliances | Disposal,Dishwasher,Gas Range,Microwave,Refrigerator,Reverse Osmosis,Wine Cooler |
| Zoning | Tucson - CR1 |
| HOA Fee | 12.5 |
| Garage Spaces | 3 |
| Association Fee Includes | Common Area Maint |
| Patio/Porch Features | Covered,Patio |
| Architectural Style | Territorial |
| Pool Features | Conventional,Heated,Salt Water |
| Security Features | Closed Circuit Camera(s),Alarm Installed,Security Lights,Wrought Iron Security Door |
| Construction Materials | Burnt Adobe |
| Year Built | 1971 |
| View | Mountain(s),Sunset,Golf Course |
| Township | 12 |
| Levels | One |
| Property Subtype | Single Family Residence |
| Tax Year | 2025 |
| Parcel Number | 225440560 |
| Community Features | None |
| Accessibility | None |
| Assoc Fee Paid Per | Annually |
| County | Pima |
| Property Type | Residential |
| Association Amenities | None |
| HOA | true |
| Attached Garage | false |
| Subdivision Name | Tucson National Est |
| Facing Direction | East |
| Garage Y/N | No |
| Other Structures | Kennel/Dog Run,Gazebo |
| Full Baths | 3 |
| Status | Active |
| Directions | From Ina, N/La Cholla, W/Magee, N/Tuscany to 7861 |
| High School | Canyon Del Oro |
| City | Tucson |
| Disclosures | Seller Prop Disclosure,Insurance Claims History Report |
| Entry Location | Unit Level |
| High School District | Amphitheater |
| MLS Area | Northwest |
| Lot Size Units | Acres |
| Lot Size Square Feet | 25447 |
| Carport Y/N | No |
| Spa Features | None |
| Elementary School | Mesa Verde |
| Land Lease Y/N | No |
| Tax Annual Amount | 6119 |
| Middle/Junior High School | Cross |
| Lease Renewal Y/N | No |
| MLS Area Minor | Northwest |
| Additional Parcels Y/N | No |
| Lease Considered Y/N | No |
| Rent Control Y/N | No |
| Standard Status | Active |
| MobileHomeRemainsYN | No |
| Legal Description | Tucson National Estates Lot 1056 |
| New Construction | None |
| Water Body Access Y/N | None |
Interior Features
| Interior Amenities | Sound System,High Ceilings,Walk-In Closet(s),Entrance Foyer,Kitchen Island,Wet Bar |
|---|---|
| Flooring | Other,Stone |
| Total Fireplaces | 3 |
| Fireplace Features | Primary Bedroom,Patio,Gas,Great Room |
| Basement (Y/N) | false |
| Air Conditioning Y/N | true |
| Heating Y/N | true |
| Window Features | Double Pane Windows,Insulated Windows |
| Fireplace Y/N | true |
| Laundry Features | Dryer,Storage,Washer,Laundry Room |
| Total Bedrooms | 3 |
| LivingAreaSource | Floor Plan |
| Total Baths | 3 |
| Pantry | Closet |
| Reverse Osmosis | true |
Exterior Features
| Exterior Amenities | Native Plants |
|---|---|
| Fencing | Block |
| Parking Features | Electric Door Opener,Attached Garage Cabinets,Separate Storage Area,Circular Driveway |
| Lot Features | On Golf Course,Subdivided,Decorative Gravel,Sprinkler/Drip,Sprinklers In Front |
| Water Source | Other |
| Lot Size Area | 0.58 |
| Spa | No |
| Building Area Total | 2679 |
| Lot Dimensions | 142 x 177 x 144 x 177 |
| Lot Size Acres | 0.58 |
| Road Surface Type | Paved |
| Lot Size Source | Assessor |
| Covered Spaces | 3 |
| Crops Included Y/N | No |
| Road Responsibility | County |
| Horse Y/N | false |
| Irrigation Water Rights Y/N | No |
Amenities
- Foreclosure
- Views
- Short Sale
- New Construction
- Adult 55+
- Lease To Own
- No HOA Fees
- Furnished
- Primary On Main
- Air Conditioning
- Seller Finance
- Green
- Fixer Upper
- Horse
- Golf
- Fireplace
- Deck
- Garage
- Basement
- Pool
Property vs Single Family Average in 85742
Price
Taxes
Year Built

 © 2026 Arizona Regional Multiple Listing Service, Inc. All rights reserved. All information should be verified by the recipient and none is guaranteed as accurate by ARMLS. Information deemed to be reliable but not guaranteed. Listing broker has attempted to offer accurate data, but buyers are advised to confirm all items. Only IDX residential listings are displayed on this site. The information being provided is for consumers' personal, non-commercial use and may not be used for any purpose
 The data relating to real estate listings on this website comes in part from the Internet Data Exchange (IDX) program of Multiple Listing Service of Southern Arizona. IDX information is provided exclusively for consumers' personal, non-commercial use and may not be used for any purpose other than to identify prospective properties consumers may be interested in purchasing. Listings provided by brokerages other than West USA Realty are identified with the MLSSAZ IDX Logo. All Information Is Deemed
 All information deemed reliable, but not guaranteed.Listing data provided & copyrighted © by (PAAR) Prescott Area Association of REALTORS®
 The data relating to real estate for sale on this web site comes in part from the Internet Data Exchange(IDX) of the Sedona Verde Valley Multiple Listing Service.
Real estate listings held by brokerage firms other than this firm are marked with the IDX logo and detailed information about them includes the name of the listing brokers.
Information provided is deemed reliable but not guaranteed. All properties are subject to prior sale, change or withdrawal. The information being provided is for
The data relating to real estate for sale on this web site comes in part from the Internet Data Exchange(IDX) of the Sedona Verde Valley Multiple Listing Service.
Real estate listings held by brokerage firms other than this firm are marked with the IDX logo and detailed information about them includes the name of the listing brokers.
Information provided is deemed reliable but not guaranteed. All properties are subject to prior sale, change or withdrawal. The information being provided is for

