

Views















Address
5055 N Calle La Vela, Tucson, AZ
Price
$ 5,750,000
Property Attributes
- ID#22623440
- TypeSingle Family
- Listing Status Active
- CountyPima
- CityTucson
- AreaNorth
- NeighborhoodCatalina Foothills Estates
- Zip85718
- StyleTerritorial
- Year Built1936
- Taxes$ 12146
- Price$ 5,750,000
- Bedrooms7
- Full Bathrooms6
- Half Bathrooms1
- Sqr Footage7261
- Lot Size4.19 Acres
Data Source:
Multiple Listing Service of Southern Arizona
Property Description
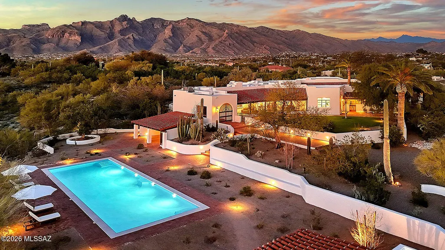
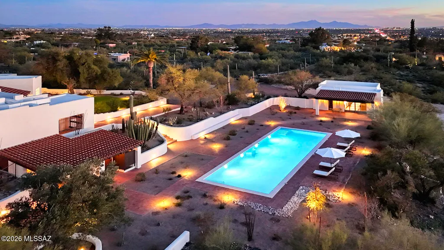
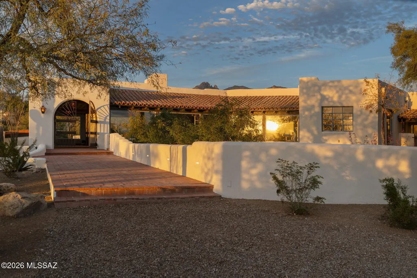
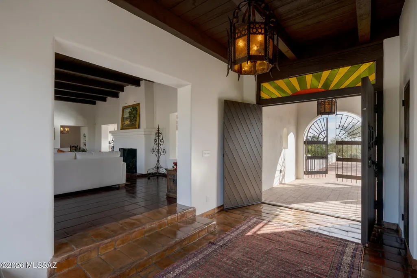
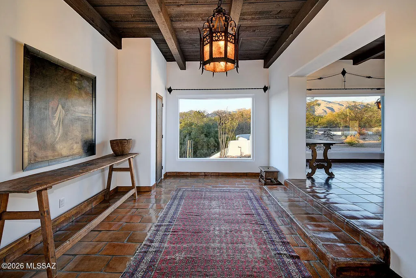
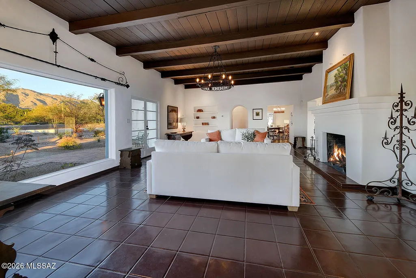
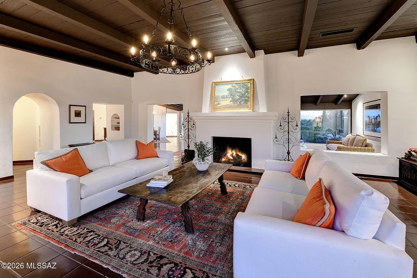
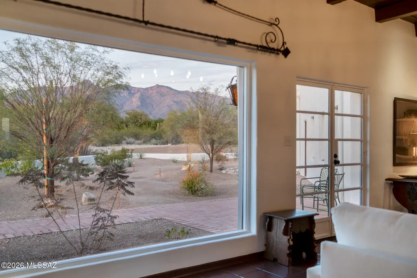
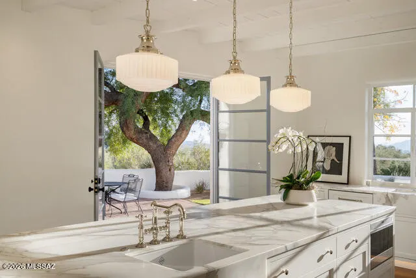
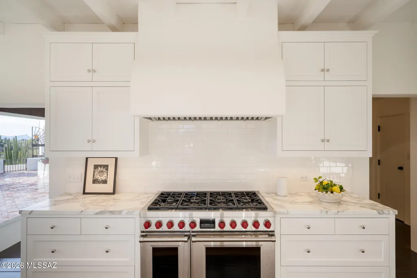
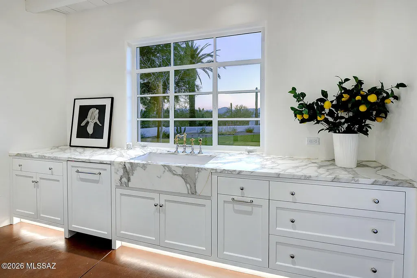
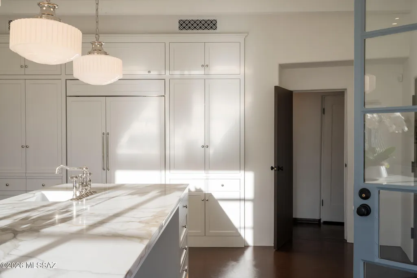
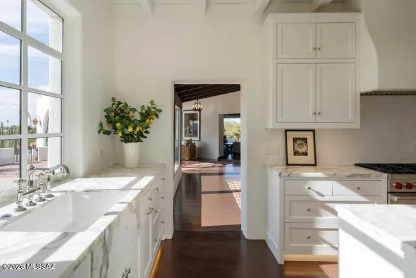
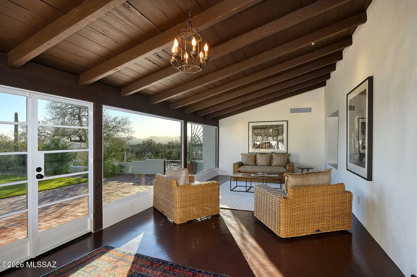
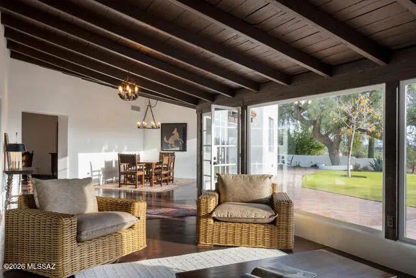
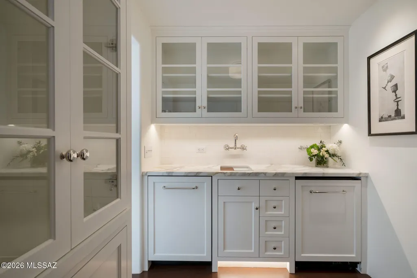
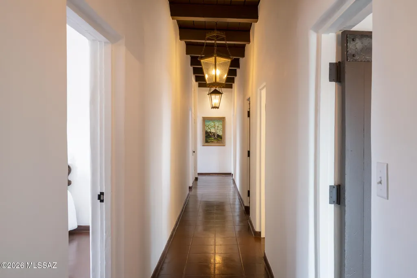
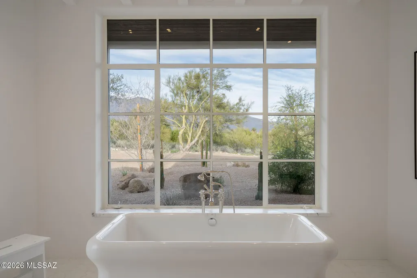
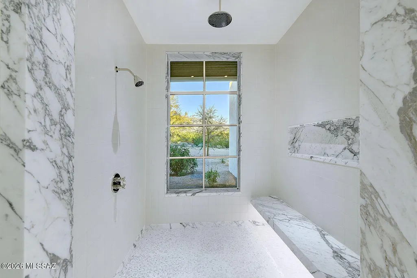
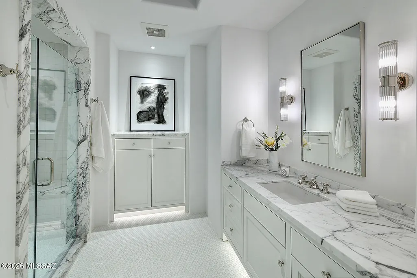
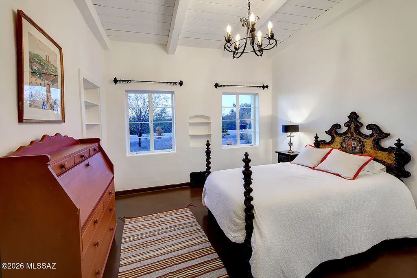
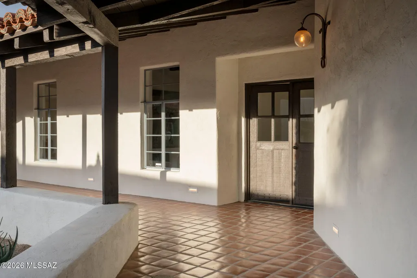
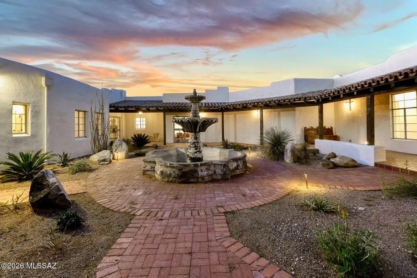
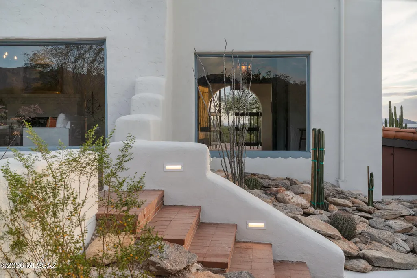
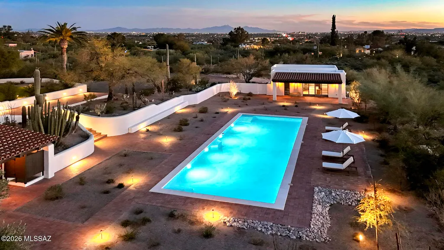
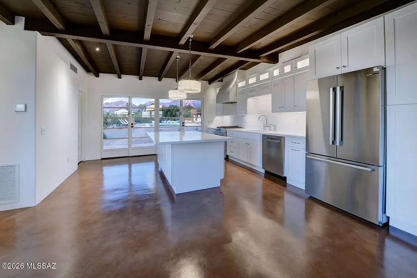
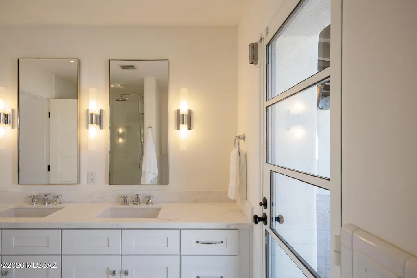
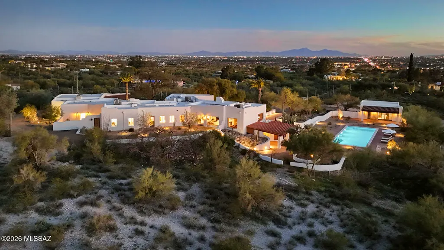
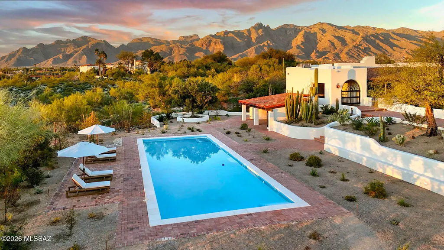
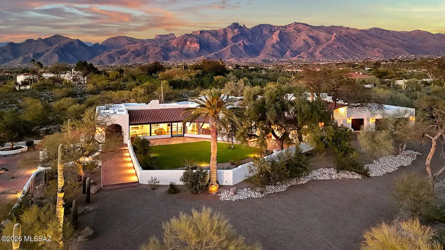
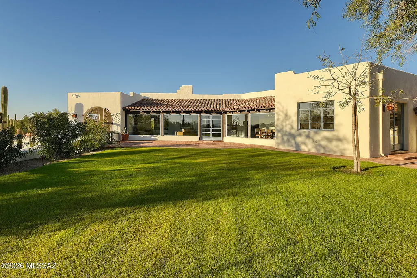
Historic ''Lee Marvin'' Estate designed by master architect Josias Joesler is now FULLY REVITALIZED w/architectural integrity preserved, integrated modern systems & exceptional luxury finishes.Main house features incl new chef's kitchen blending heritage & performance, honed marble surfaces, custom cabs, Wolf range, Sub-Zero fridge, custom lighting, new steel casement window & doors opening to patios & massive views. Reimagined primary suite offers luxurious spa bath w/ soaking tub, marble finishes, deluxe walk-in shower, custom lighting. Courtyard w/ fountain,terraces, white wood beamed ceilings, dramatic city & mountain views, custom entry doors, 2 fabulous full guest houses/studio, custom ironwork, relocated new 60' x 20' pool & much more- **SEE DOCUMENTS SECTION FOR DETAILED LIST**
General Features
| Living Area | 7261 |
|---|---|
| Sewer | Septic Tank |
| Heating | Forced Air,Natural Gas |
| Cooling | Central Air,Zoned |
| Roof | Tile |
| Appliances | Disposal,Dishwasher,Gas Range,Microwave,Prep Sink,Refrigerator |
| Zoning | Pima County - CR1 |
| HOA Fee | 5 |
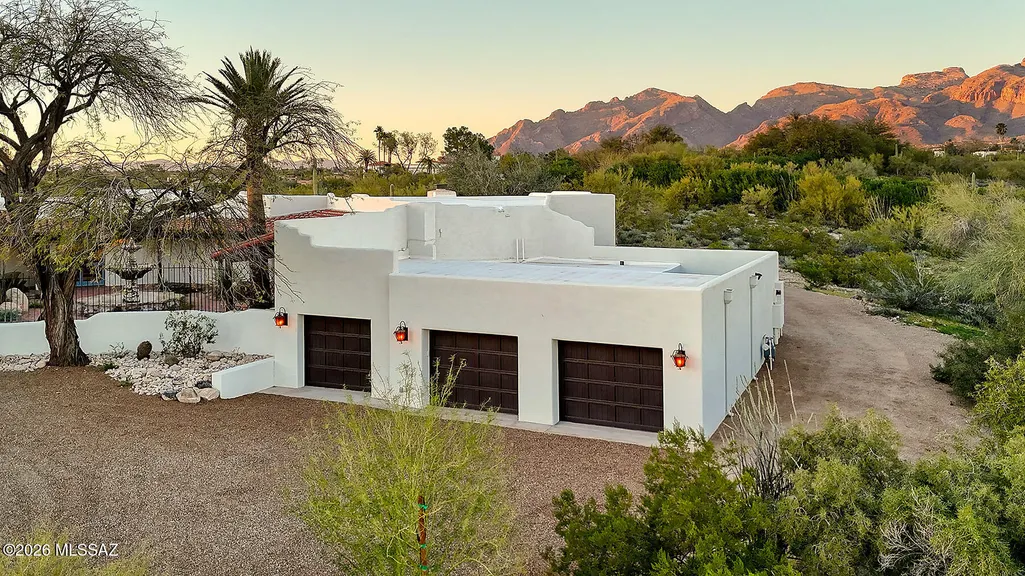
| Garage Spaces | 3 |
| Association Fee Includes | None |
| Patio/Porch Features | Paver,Covered,Patio |
| Architectural Style | Territorial |
| Pool Features | Conventional |
| Security Features | Alarm Installed |
| Construction Materials | Masonry Stucco,Mud Adobe |
| Year Built | 1936 |
| View | Mountain(s),Sunrise,Sunset,City,Panoramic |
| Township | 13 |
| Levels | One |
| Property Subtype | Single Family Residence |
| Tax Year | 2025 |
| Parcel Number | 108-15-047A |
| Community Features | None |
| Accessibility | None |
| Assoc Fee Paid Per | Annually |
| County | Pima |
| Property Type | Residential |
| Association Amenities | None |
| HOA | true |
| Attached Garage | false |
| Subdivision Name | Catalina Foothills Estates |
| Facing Direction | South |
| Garage Y/N | No |
| Full Baths | 6 |
| Status | Active |
| Directions | Campbell/Skyline, South to Calle La Vela, West to address. |
| High School | Catalina Fthls |
| City | Tucson |
| Disclosures | Other,Seller Prop Disclosure,Insurance Claims History Report |
| Association Name | Voluntary |
| High School District | Catalina Foothills |
| MLS Area | North |
| Lot Size Units | Acres |
| Lot Size Square Feet | 231738 |
| Carport Y/N | No |
| Spa Features | None |
| Elementary School | Manzanita |
| Land Lease Y/N | No |
| Tax Annual Amount | 12146 |
| Middle/Junior High School | Orange Grove |
| Lease Renewal Y/N | No |
| MLS Area Minor | North |
| Additional Parcels Y/N | No |
| Lease Considered Y/N | No |
| Rent Control Y/N | No |
| Standard Status | Active |
| MobileHomeRemainsYN | No |
| Legal Description | 108150470 /Catalina Foothills Estates Lot Nly Ptn 46. |
| New Construction | None |
| AttributionContact | pattyandrick@longrealty.com |
| Water Body Access Y/N | None |
Interior Features
| Interior Amenities | High Ceilings,Beamed Ceilings,Walk-In Closet(s),Vaulted Ceiling(s),Entrance Foyer,Cathedral Ceiling(s),Kitchen Island |
|---|---|
| Flooring | Carpet,Concrete,Ceramic Tile |
| Total Fireplaces | 4 |
| Fireplace Features | Other,Primary Bedroom,Den,Living Room,Gas |
| Basement (Y/N) | true |
| Air Conditioning Y/N | true |
| Heating Y/N | true |
| Fireplace Y/N | true |
| Half Baths | 1 |
| Laundry Features | Other,Laundry Room |
| Total Bedrooms | 7 |
| LivingAreaSource | Floor Plan |
| Total Baths | 7 |
| Pantry | Cabinet |
Exterior Features
| Exterior Amenities | Fountain,Native Plants,Courtyard |
|---|---|
| Fencing | Wrought Iron,Masonry |
| Parking Features | Electric Door Opener,Detached |
| Lot Features | Adjacent to Wash,Hillside Lot,Decorative Gravel,Shrubs,Sprinkler/Drip,Sprinklers In Front,North/South Exposure |
| Water Source | Public |
| Lot Size Area | 4.19 |
| Spa | No |
| Building Area Total | 7261 |
| Lot Dimensions | Irregular-Survey Lot 46 in Documents & Lot 47 plat |
| Lot Size Acres | 4.19 |
| Road Surface Type | Dirt |
| Lot Size Source | Other |
| Covered Spaces | 3 |
| Crops Included Y/N | No |
| Road Responsibility | County |
| Horse Y/N | true |
| Irrigation Water Rights Y/N | No |
Amenities
- Foreclosure
- Views
- Short Sale
- New Construction
- Adult 55+
- Lease To Own
- No HOA Fees
- Furnished
- Primary On Main
- Air Conditioning
- Seller Finance
- Green
- Fixer Upper
- Horse
- Golf
- Fireplace
- Deck
- Garage
- Basement
- Pool
Property vs Single Family Average in 85718
Price
Taxes
Year Built


 © 2026 Arizona Regional Multiple Listing Service, Inc. All rights reserved. All information should be verified by the recipient and none is guaranteed as accurate by ARMLS. Information deemed to be reliable but not guaranteed. Listing broker has attempted to offer accurate data, but buyers are advised to confirm all items. Only IDX residential listings are displayed on this site. The information being provided is for consumers' personal, non-commercial use and may not be used for any purpose
 All information deemed reliable, but not guaranteed.Listing data provided & copyrighted © by (PAAR) Prescott Area Association of REALTORS®
 The data relating to real estate for sale on this web site comes in part from the Internet Data Exchange(IDX) of the Sedona Verde Valley Multiple Listing Service.
Real estate listings held by brokerage firms other than this firm are marked with the IDX logo and detailed information about them includes the name of the listing brokers.
Information provided is deemed reliable but not guaranteed. All properties are subject to prior sale, change or withdrawal. The information being provided is for
The data relating to real estate for sale on this web site comes in part from the Internet Data Exchange(IDX) of the Sedona Verde Valley Multiple Listing Service.
Real estate listings held by brokerage firms other than this firm are marked with the IDX logo and detailed information about them includes the name of the listing brokers.
Information provided is deemed reliable but not guaranteed. All properties are subject to prior sale, change or withdrawal. The information being provided is for

