

Price Reduction - Primary on Main













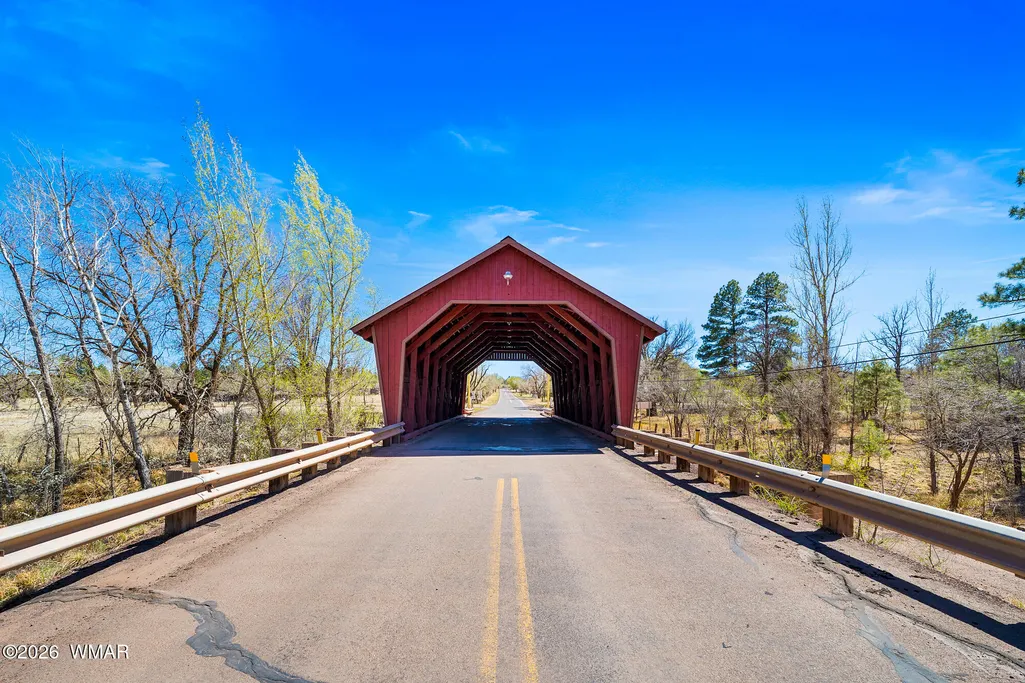
Address
1234 Turkey Hill Road, Pinedale, AZ
Price
$ 650,000
Property Attributes
- ID#259875
- TypeSingle Family
- Listing Status Active
- CountyNavajo
- CityPinedale
- AreaPinedale
- NeighborhoodPinedale Unsubdivided
- Zip85934
- StyleSite Built
- Year Built2005
- Price$ 650,000
- Bedrooms3
- Full Bathrooms3
- Half Bathrooms0
- Sqr Footage3284
- Lot Size2.5 Acres
Data Source:
White Mountain AOR (WMAR)
Property Description
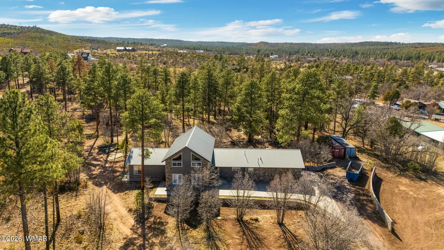
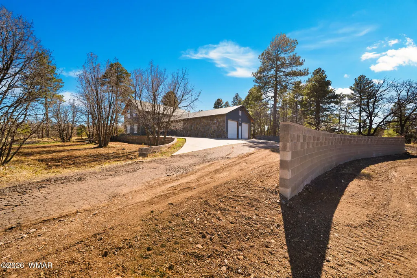
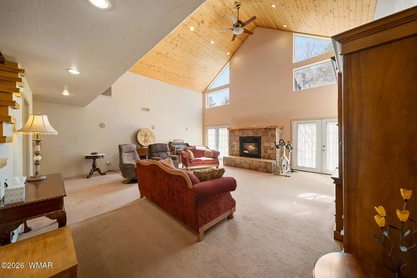
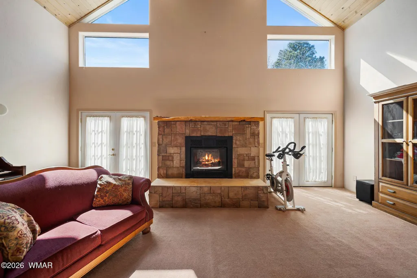
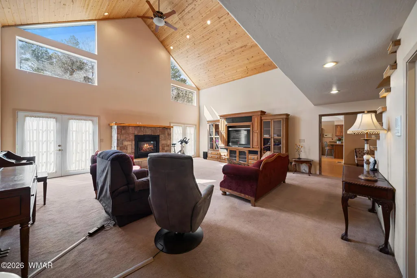
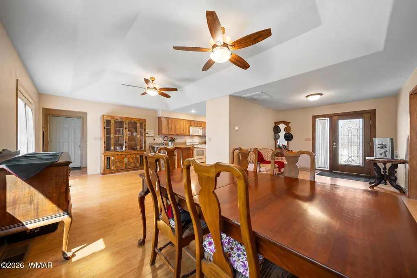
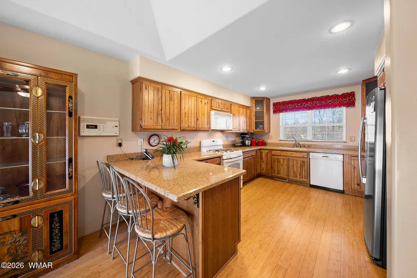
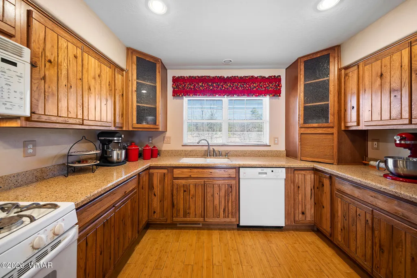
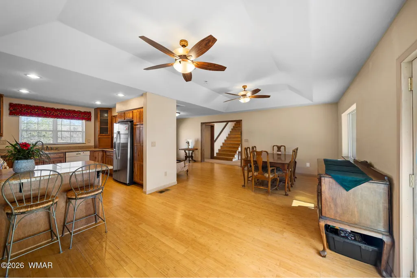
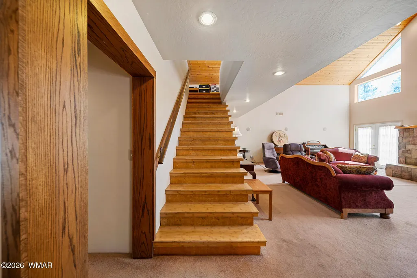
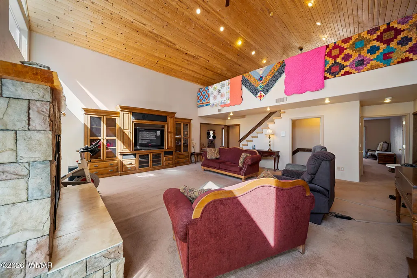
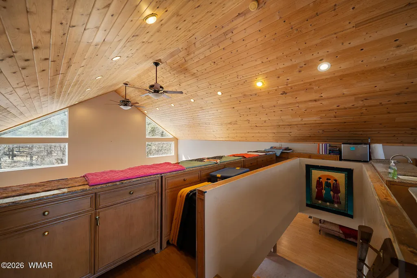
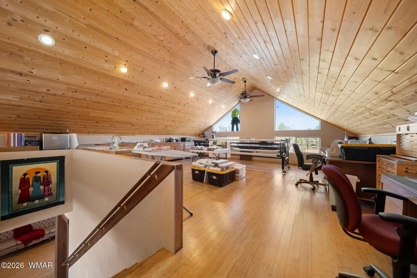
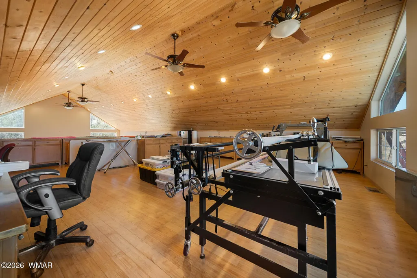
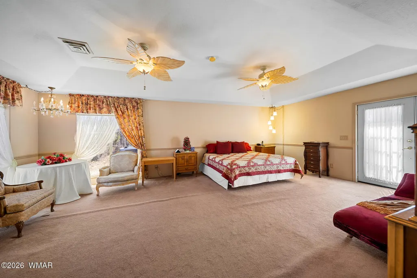
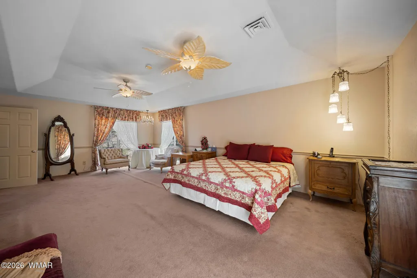
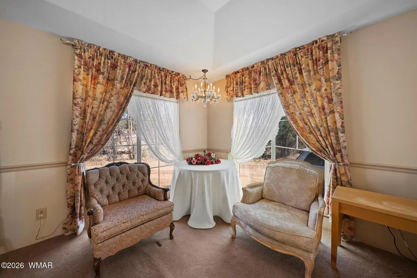
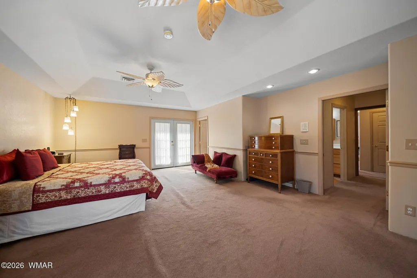
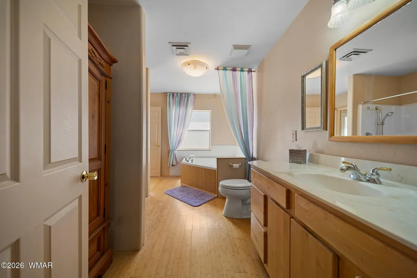
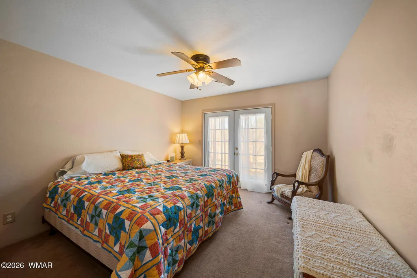
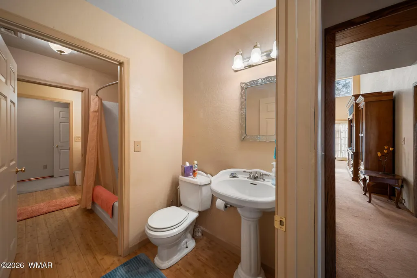
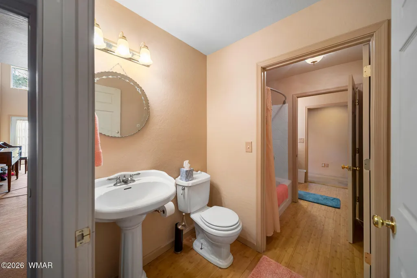
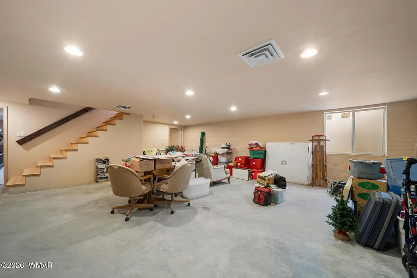
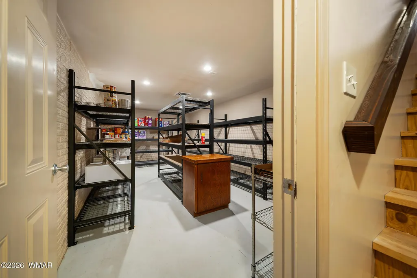
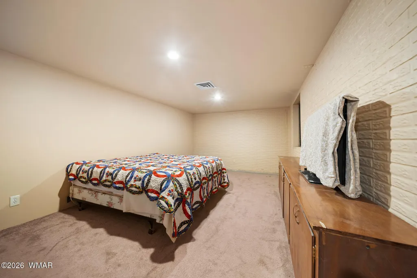
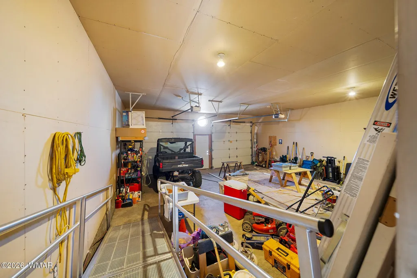
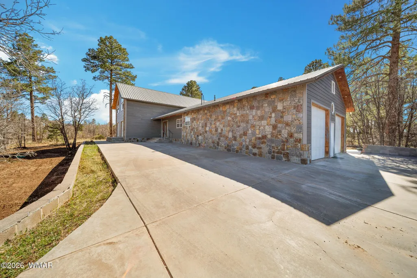
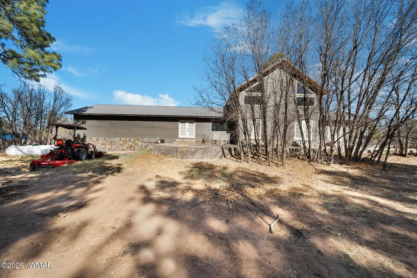
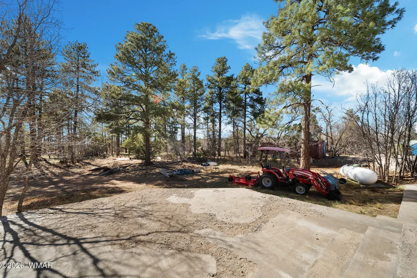
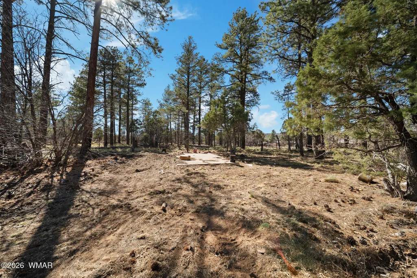
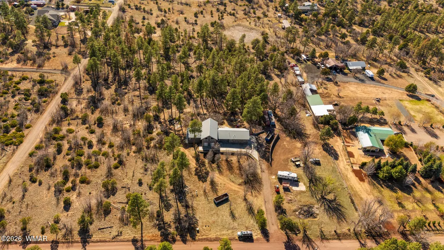
Need space? 3284sf on 2.5 treed-acres with brand new, no maintenance, LP SmartSiding installed outside, plus a metal roof. The main floor includes 3 large bedrooms, 3 bathrooms, great room, kitchen and laundry. You'll find a spacious loft up in the vaulted ceilings with an abundance of natural light from the soaring windows. There is even a basement with a potential 4th bedroom plus storage/pantry area and a game room/hobby room/man cave/theater, etc. Now for the details. The kitchen offers plenty of cabinet and countertop space, and many of the cabinets have pull out drawers, including the built-in pantry. You even have the bonus of an appliance garage and lazy susans. All appliances stay, including the gas stove, stainless steel fridge and dishwasher. There is counter seating in the kitchen as well as a large dining area, with picture window, open to the kitchen. The great room, with surround sound, has 21' vaulted ceilings with tongue and groove, 2 ceiling fans and canned lighting plus cathedral windows for tons of natural light. The gas fireplace, with blower, is adorned in rock with a custom wood mantle, and is centered between 2 double glass doors to the back yard and tall windows. If you have large family gatherings or lots of furniture, don't fret, there's lots of space in your great room. The stately master bedroom, with walk-in closet, large windows and double-glass doors to the outside, offers space to spread out, incorporate over-sized furniture, or decorate with a sitting area or even an office. The master bathroom includes a corner garden tub and separate shower. The builder was really thinking when they designed the bathroom in between the 2 secondary bedrooms. It's similar to a jack and jill, but is accessible to the hallway on both sides, and has a separate toilet and sink on each side with a shared tub/shower in between the two toilet areas. It would be easy to add a door and make one side a private on-suite bath. Both secondary bedrooms have double-glass doors out to the front of the home. The sky is the limit for the use of the loft. It is currently being used as a craft/quilting room with tons of storage cabinets along the sides. You will be shocked how much space this loft offers. If you need an extra bedroom, play room, storage, etc., check out the basement with lots of square footage and options to suit your needs. The laundry room area is impressive with plenty of room for storage or extra pantry space. There is a sink in the laundry room as well as a toilet room at the end of the laundry room. With the laundry room right off the garage, this set up is perfect for the family who likes to tinker in the garage or yard. You can use the restroom or wash up before tracking it in the house. The over-sized 2.5 car garage, with tall ceilings and a ramp to the house, includes the shelving for storage. The home includes 2 AC units on split zones & propane heat. There are 3 propane tanks on the property. There are 2 large tanks buried out front for the house, and then a separate tank out back for the fireplace and a hook up for a BBQ. The septic has already been pumped/certified. Although the home has beautiful bamboo wood flooring throughout most of the house, the seller left plenty of value in the list-price of the home for you to install new carpet and paint the interior in your desired color pallet. Schedule a showing so you can see how you could make this your new country home.
| Price History | |
|---|---|
| 3/17/2026 | Listed $699,000 |
| 7/1/2026 | 3$675,000 |
| 9/4/2026 | 4$650,000 |
General Features
| Heating | Propane,Forced Air |
|---|---|
| Cooling | Central Air |
| Utilities | Propane,Navopache,Propane Tank Owned,Metered Water Provider,Electricity Connected,Water Connected |
| Possession | Close Of Escrow |
| Roof | Metal,Pitched |
| Appliances | Dishwasher |
| Patio/Porch Features | Patio |
| Security Features | Smoke Detector(s) |
| Construction Materials | Wood Frame |
| Year Built | 2005 |
| Property Subtype | Site Built |
| Parcel Number | 205-23-012C |
| Additional Parcels Description | No |
| County | Navajo |
| Property Type | Residential |
| Attached Garage | false |
| Subdivision Name | Pinedale Unsubdivided |
| Garage Y/N | true |
| Building Features | Balcony/Loft,Basement,Foyer/Entry,Great Room,Potential Bedroom,Other - See Remarks |
| Status | Active |
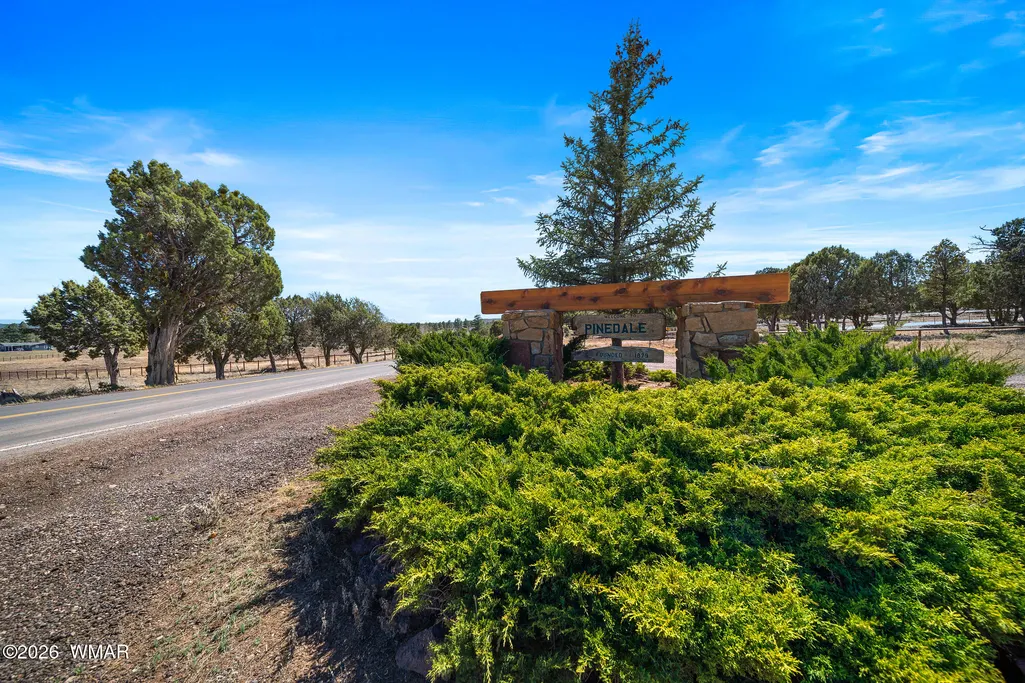
| Directions | Hwy 260. Turn South on Pinedale Rd. Take the last right on Willow, just before the Community Center/Library. At the end, turn left on Turkey Hill Rd. Driveway is on the right by the sign. |
| City | Pinedale |
| Association Name | No |
| High School District | Show Low |
| MLS Area | Pinedale |
| Lot Size Units | Acres |
| Lot Size Square Feet | 108900 |
| Carport Y/N | false |
| MLS Area Minor | Pinedale |
| Standard Status | Active |
| Ownership Type | No |
| Legal Description | Section 31,T11n,R20e: Beg 810' N & 165' W Of Se Cor Sec 31; Th W 165';th N 180';th E 165';th S 180'Tpob Also: Beg 660' Nof Se Cor Sec 31; Th W 330'; Th N150'; Th E 330'; Th S 150' Tpob. Also: Beg 810' N Of Se Cor Sec 31; Th W 165'; Th N 180'; Th E 165'; Th S 180' Tpob. Out Of 205-23-012A, 012B & 020 For2002roll |
| Sewer_co_Septic_sp_Tank | true |
Interior Features
| Interior Amenities | Master Downstairs,Vaulted Ceiling(s),Eat-in Kitchen,Soaking Tub,Tub,Shower,Tub/Shower,Jack-N-Jill,Full Bath,Pantry,Kitchen/Dining Room Combo,Breakfast Bar,Split Bedroom |
|---|---|
| Flooring | Carpet,Wood,Concrete |
| Fireplace Features | Living Room,Gas |
| Air Conditioning Y/N | true |
| Heating Y/N | true |
| Window Features | Double Pane Windows |
| Fireplace Y/N | true |
| Laundry Features | Utility Room |
| Total Bedrooms | 3 |
| LivingAreaSource | Appraiser |
| Total Baths | 3 |
| Other_sp_Rooms_co_Great_sp_Room | true |
| Pantry | true |
| Heating-Forced Air | true |
Exterior Features
| Parking Features | Garage Door Opener |
|---|---|
| Lot Features | Wooded,Tall Pines On Lot |
| Lot Size Area | 2.5 |
| Foundation Details | Slab |
| Building Area Total | 3284 |
| Lot Size Acres | 2.5 |
| Other Equipment | Intercom |
| Road Responsibility | Private Maintained Road |
| Horse Y/N | true |
Amenities
- Foreclosure
- Views
- Short Sale
- New Construction
- Adult 55+
- Lease To Own
- No HOA Fees
- Furnished
- Primary On Main
- Air Conditioning
- Seller Finance
- Green
- Fixer Upper
- Horse
- Golf
- Fireplace
- Deck
- Garage
- Basement
- Pool
Property vs Single Family Average in 85934
Price
Year Built

 © 2026 Arizona Regional Multiple Listing Service, Inc. All rights reserved. All information should be verified by the recipient and none is guaranteed as accurate by ARMLS. Information deemed to be reliable but not guaranteed. Listing broker has attempted to offer accurate data, but buyers are advised to confirm all items. Only IDX residential listings are displayed on this site. The information being provided is for consumers' personal, non-commercial use and may not be used for any purpose
 The data relating to real estate listings on this website comes in part from the Internet Data Exchange (IDX) program of Multiple Listing Service of Southern Arizona. IDX information is provided exclusively for consumers' personal, non-commercial use and may not be used for any purpose other than to identify prospective properties consumers may be interested in purchasing. Listings provided by brokerages other than West USA Realty are identified with the MLSSAZ IDX Logo. All Information Is Deemed
 All information deemed reliable, but not guaranteed.Listing data provided & copyrighted © by (PAAR) Prescott Area Association of REALTORS®
 The data relating to real estate for sale on this web site comes in part from the Internet Data Exchange(IDX) of the Sedona Verde Valley Multiple Listing Service.
Real estate listings held by brokerage firms other than this firm are marked with the IDX logo and detailed information about them includes the name of the listing brokers.
Information provided is deemed reliable but not guaranteed. All properties are subject to prior sale, change or withdrawal. The information being provided is for
The data relating to real estate for sale on this web site comes in part from the Internet Data Exchange(IDX) of the Sedona Verde Valley Multiple Listing Service.
Real estate listings held by brokerage firms other than this firm are marked with the IDX logo and detailed information about them includes the name of the listing brokers.
Information provided is deemed reliable but not guaranteed. All properties are subject to prior sale, change or withdrawal. The information being provided is for

