

Eco Friendly - Adult 55+
Address
13928 E Brotherton Street, Vail, AZ
Price
$ 449,900
Property Attributes
- ID#22609211
- TypeSingle Family
- Listing Status Active
- CountyPIMA
- CityVail
- AreaUpper Southeast
- NeighborhoodFour Seasons Phase 1
- Zip85641
- StyleContemporary
- Year Built2011
- Taxes$ 4434
- Price$ 449,900
- Bedrooms3
- Full Bathrooms2
- Half Bathrooms1
- Sqr Footage2359
- Lot Size0.16 Acres
Data Source:
Multiple Listing Service of Southern Arizona
Property Description
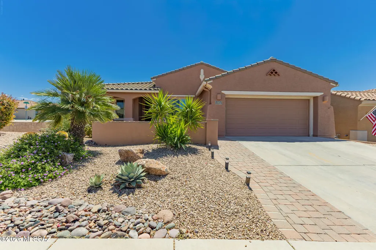
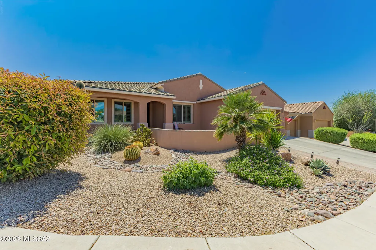
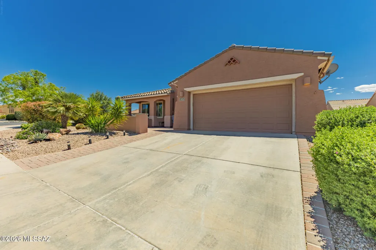
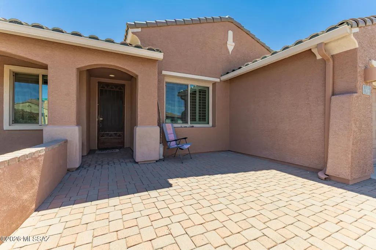
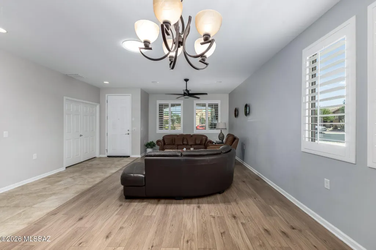
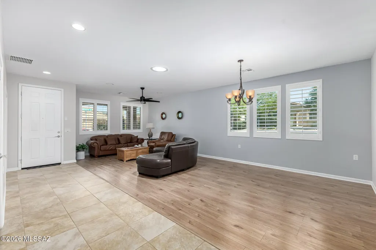
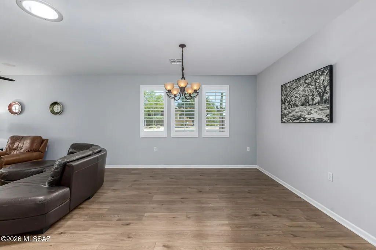
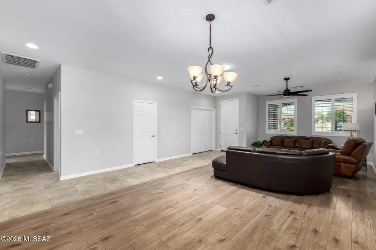
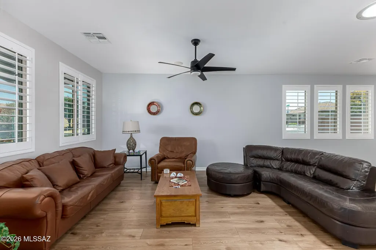
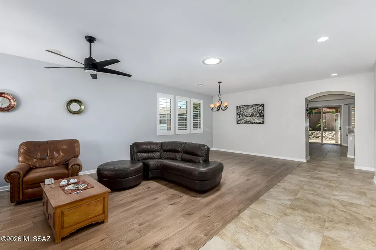
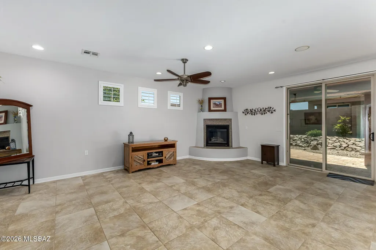
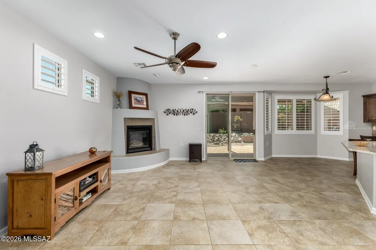
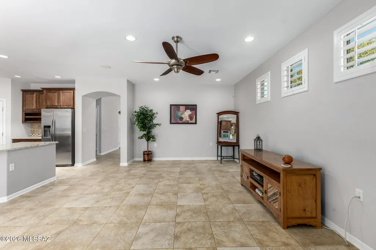
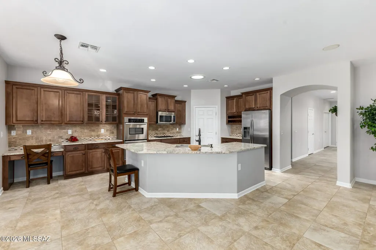
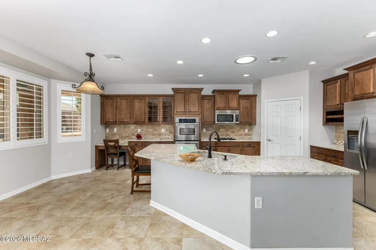
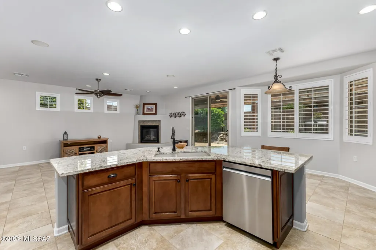
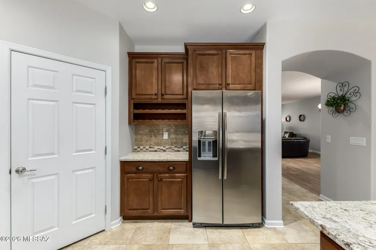
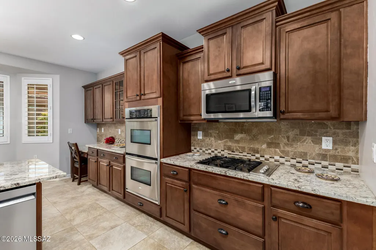
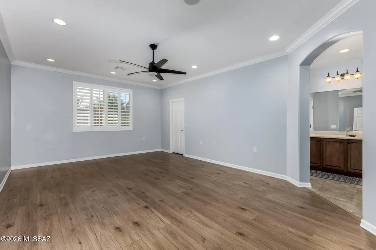
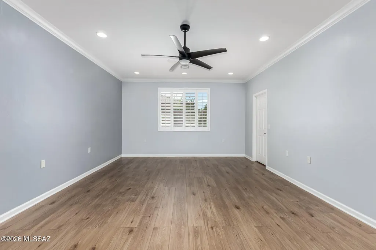
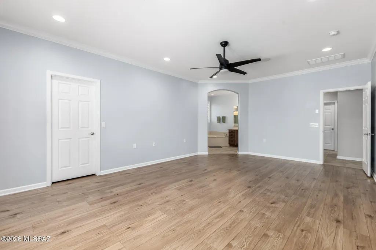
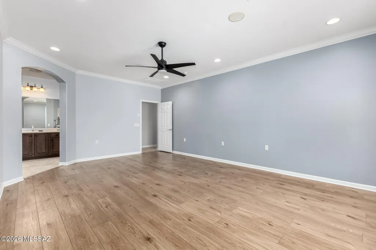
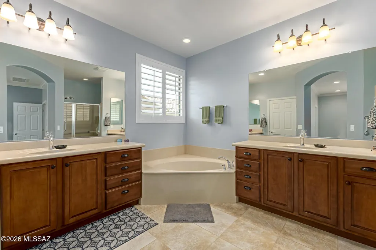
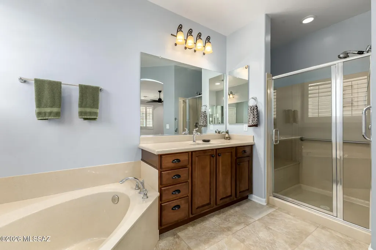
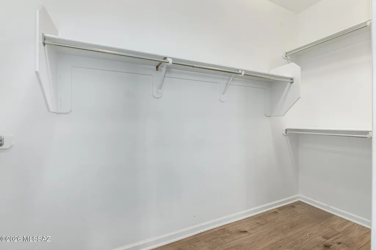
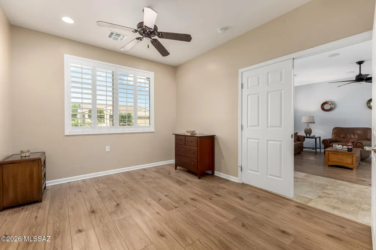
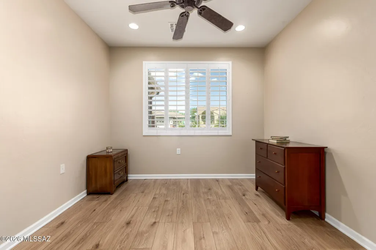
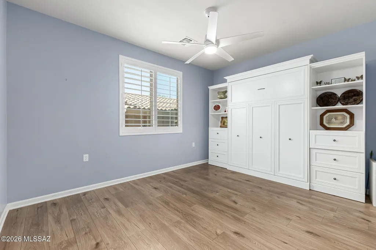
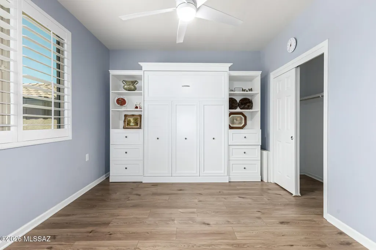
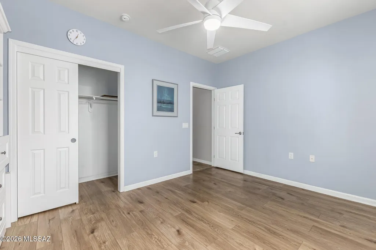
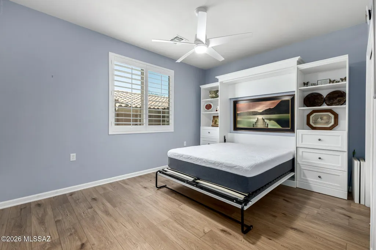
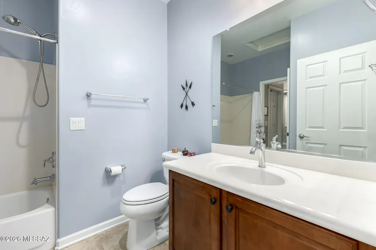
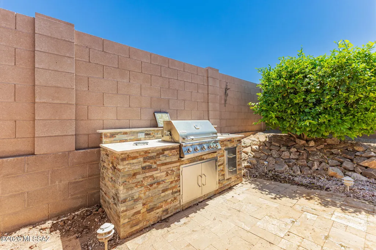
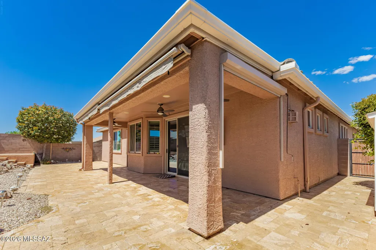
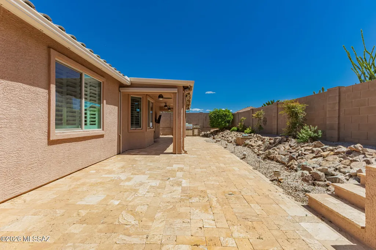
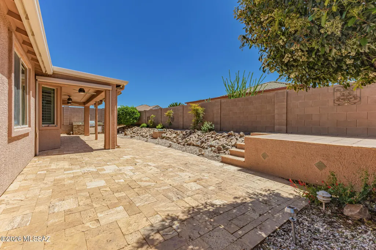
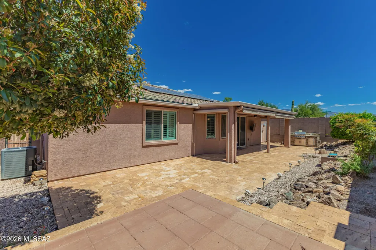
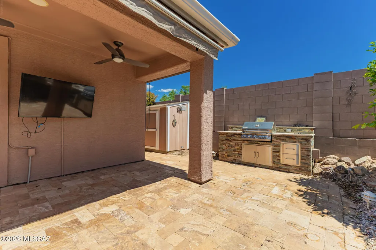
Welcome to resort-style living in the highly sought-after Del Webb Four Seasons 55+ gated community. Set on a desirable corner lot with north/south exposure, this energy-efficient 3-bedroom residence offers a refined blend of comfort, function, and elevated Arizona living. Inside, the home features fresh interior paint, tile flooring, plantation shutters, ceiling fans, and abundant natural light throughout. The inviting living and dining areas flow seamlessly into a spacious great room anchored by a charming beehive fireplace and pre-wired surround sound, creating a warm yet sophisticated setting for everyday living. The well-appointed kitchen offers granite countertops, stainless steel appliances, a tile backsplash, pantry, ample cabinetry, center island with breakfast bar, and a breakfast nook with a built-in desk area. The primary suite provides a peaceful retreat with a walk-in closet and en-suite bath featuring a soaking tub. Designed for effortless indoor-outdoor living, the backyard includes a covered patio, built-in barbecue, private courtyard, and storage shed. Additional highlights include a paved concrete driveway, wrought iron security door, smoke detectors, public water, natural gas, and connected sewer. Residents of Del Webb Four Seasons enjoy an exceptional amenity package including a clubhouse, pool, spa, recreation room, fitness facilities, pickleball, tennis courts, basketball court, parks, gated access, security, common area maintenance, garbage collection, and street maintenance. A beautiful opportunity to enjoy low-maintenance living in one of the area's premier active adult communities.
| Elementary School | Middle School | High School |
|---|---|---|
| Ocotillo Ridge Elementary School | Old Vail Middle School | Cienega High School |
General Features
| Living Area | 2359.0 |
|---|---|
| Heating | Forced Air,Natural Gas |
| Cooling | Central Air |
| Utilities | Sewer Connected,Phone Connected |
| Roof | Tile |
| Appliances | Disposal,Desk,Dishwasher,Electric Oven,Gas Cooktop,Microwave,Refrigerator |
| Zoning | Pima County - SP |
| HOA Fee | 259.0 |
| Garage Spaces | 2.0 |
| Association Fee Includes | Common Area Maint,Gated Community,Street Maint,Trash |
| Patio/Porch Features | Covered,Patio |
| Architectural Style | Contemporary |
| Pool Features | None |
| Security Features | Smoke Detector(s),Wrought Iron Security Door |
| Construction Materials | Frame - Stucco |
| Year Built | 2011 |
| View | Residential |
| Township | 16 |
| Levels | One |
| Property Subtype | Single Family Residence |
| Tax Year | 2025 |
| Parcel Number | 305-73-2790 |
| Community Features | Rec Center,Pickleball,Basketball Court,Spa,Pool,Tennis Court(s),Fitness Center,Gated,Park |
| Accessibility | Other Bath Modification |
| Assoc Fee Paid Per | Monthly |
| County | Pima |
| Property Type | Residential |
| Association Amenities | Other,Pickleball,Clubhouse,Pool,Recreation Room,Security,Spa/Hot Tub,Tennis Court(s) |
| HOA | Yes |
| Attached Garage | Yes |
| Subdivision Name | Four Seasons Phase 1 |
| Facing Direction | North |
| Garage Y/N | No |
| Other Structures | Shed(s) |
| Full Baths | 2 |
| Status | Active |
| Directions | E Colossal Cave Rd and S Camino Loma Alta: Head toward E Colossal Cave Rd. Turn left onto S Camino Loma Alta. Turn left onto E Vía Rancho Del Lago. Turn right onto S Blendu Way. Turn right onto E |
| High School | Cienega |
| City | Vail |
| Disclosures | Insurance Claims History Report,Seller Prop Disclosure |
| High School District | Vail |
| MLS Area | Upper Southeast |
| Lot Size Units | Acres |
| Lot Size Square Feet | 7057.0 |
| Carport Spaces | 0.0 |
| Carport Y/N | No |
| Spa Features | None |
| Elementary School | Ocotillo Ridge |
| Land Lease Y/N | No |
| Tax Annual Amount | 4434.76 |
| Middle/Junior High School | Old Vail |
| Lease Renewal Y/N | No |
| MLS Area Minor | Upper Southeast |
| Additional Parcels Y/N | No |
| Lease Considered Y/N | No |
| Rent Control Y/N | No |
| Standard Status | Active |
| MobileHomeRemainsYN | No |
| Legal Description | Four Seasons Phase I Lot 279 |
| New Construction | None |
| Water Body Access Y/N | None |
Interior Features
| Interior Amenities | Sound System,High Ceilings,Walk-In Closet(s),Built-in Features,Kitchen Island |
|---|---|
| Flooring | Ceramic Tile,Vinyl |
| Total Fireplaces | 1 |
| Fireplace Features | Family Room,Bee Hive |
| Basement (Y/N) | No |
| Air Conditioning Y/N | Yes |
| Heating Y/N | Yes |
| Window Features | Plantation Shutters,Solar Screens,Double Pane Windows |
| Fireplace Y/N | Yes |
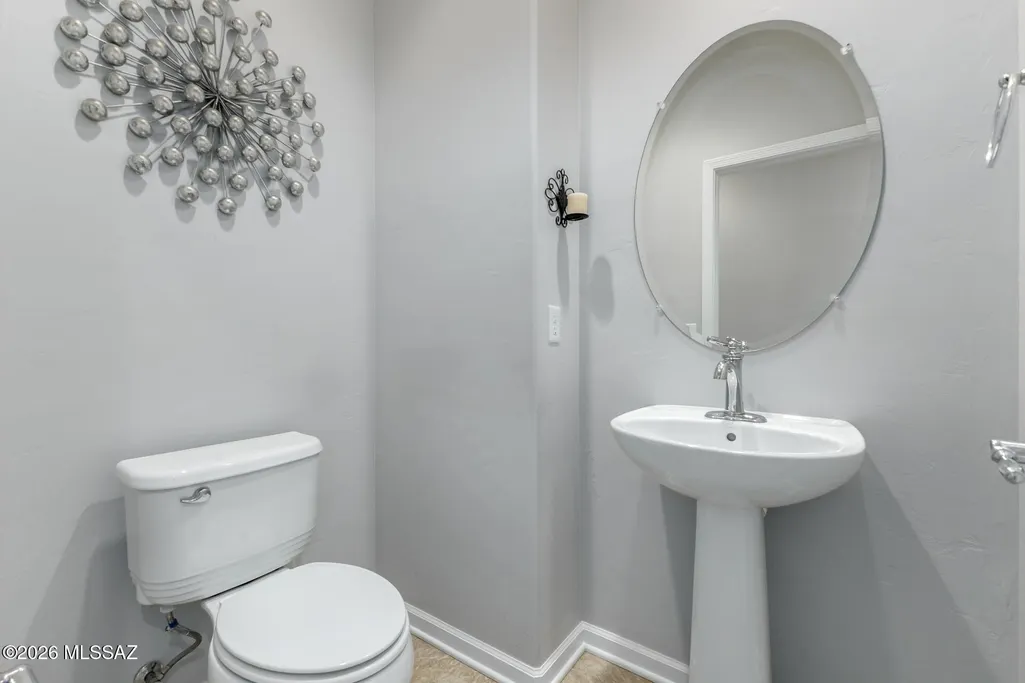
| Half Baths | 1 |
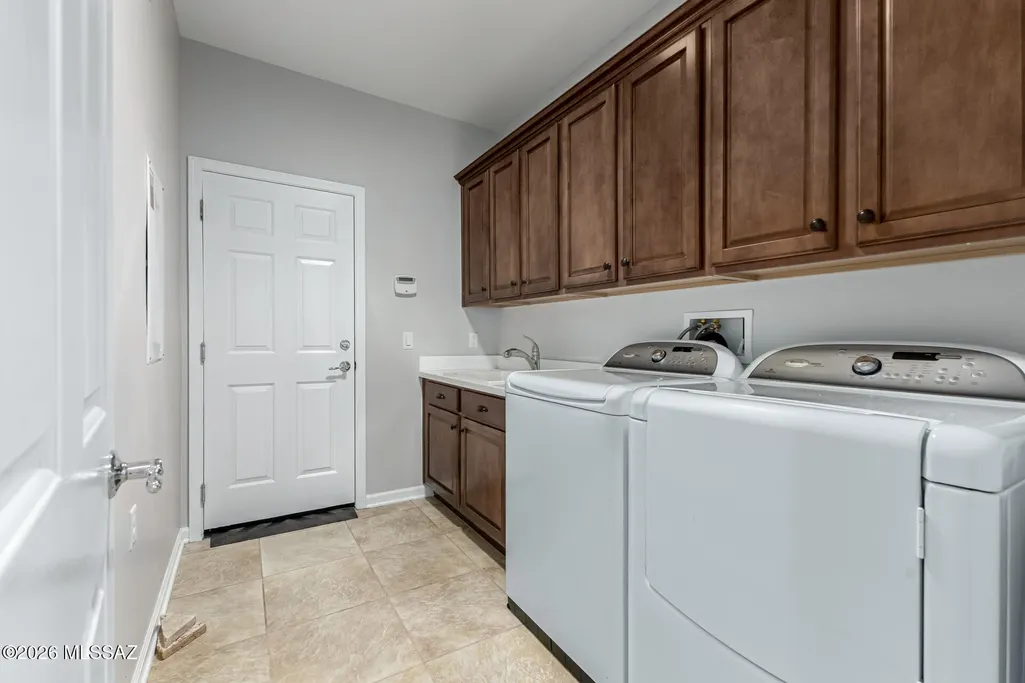
| Laundry Features | Dryer,Washer,Laundry Room |
| Total Bedrooms | 3 |
| LivingAreaSource | Assessor |
| Total Baths | 3 |
| Pantry | Closet |
Exterior Features
| Exterior Amenities | Built-in Barbecue,Courtyard |
|---|---|
| Fencing | Block |
| Parking Features | Electric Door Opener,Separate Storage Area |
| Lot Features | Decorative Gravel,Shrubs,Corner Lot,North/South Exposure |
| Water Source | Public |
| Lot Size Area | 0.16 |
| Spa | Yes |
| Building Area Total | 2359.0 |
| Lot Dimensions | Irregular |
| Lot Size Acres | 0.16 |
| Road Surface Type | Paved |
| Lot Size Source | Assessor |
| Covered Spaces | 2.0 |
| Crops Included Y/N | No |
| Road Responsibility | HOA |
| Horse Y/N | No |
| Irrigation Water Rights Y/N | No |
Amenities
- Foreclosure
- Views
- Short Sale
- New Construction
- Adult 55+
- Lease To Own
- No HOA Fees
- Furnished
- Primary On Main
- Air Conditioning
- Seller Finance
- Green
- Fixer Upper
- Horse
- Golf
- Fireplace
- Deck
- Garage
- Basement
- Pool
Property vs Single Family Average in 85641
Price
Taxes
Year Built
Visits


 © 2026 Arizona Regional Multiple Listing Service, Inc. All rights reserved. All information should be verified by the recipient and none is guaranteed as accurate by ARMLS. Information deemed to be reliable but not guaranteed. Listing broker has attempted to offer accurate data, but buyers are advised to confirm all items. Only IDX residential listings are displayed on this site. The information being provided is for consumers' personal, non-commercial use and may not be used for any purpose
 All information deemed reliable, but not guaranteed.Listing data provided & copyrighted © by (PAAR) Prescott Area Association of REALTORS®
 The data relating to real estate for sale on this web site comes in part from the Internet Data Exchange(IDX) of the Sedona Verde Valley Multiple Listing Service.
Real estate listings held by brokerage firms other than this firm are marked with the IDX logo and detailed information about them includes the name of the listing brokers.
Information provided is deemed reliable but not guaranteed. All properties are subject to prior sale, change or withdrawal. The information being provided is for
The data relating to real estate for sale on this web site comes in part from the Internet Data Exchange(IDX) of the Sedona Verde Valley Multiple Listing Service.
Real estate listings held by brokerage firms other than this firm are marked with the IDX logo and detailed information about them includes the name of the listing brokers.
Information provided is deemed reliable but not guaranteed. All properties are subject to prior sale, change or withdrawal. The information being provided is for

