

Price Reduction - Golf Course - Adult 55+
Address
10153 S Wagonette Avenue, Vail, AZ
Price
$ 265,000
Property Attributes
- ID#22610581
- TypeSingle Family
- Listing Status Active
- CountyPIMA
- CityVail
- AreaUpper Southeast
- NeighborhoodFour Seasons Phase 1
- Zip85641
- StyleContemporary
- Year Built2009
- Taxes$ 2614
- Price$ 265,000
- Bedrooms2
- Full Bathrooms2
- Half Bathrooms0
- Sqr Footage1212
- Lot Size0.11 Acres
Data Source:
Multiple Listing Service of Southern Arizona
Property Description
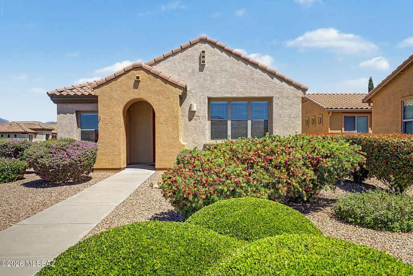
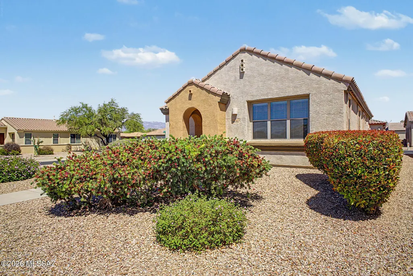
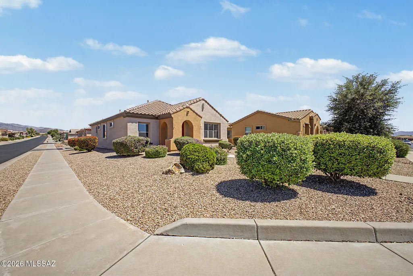
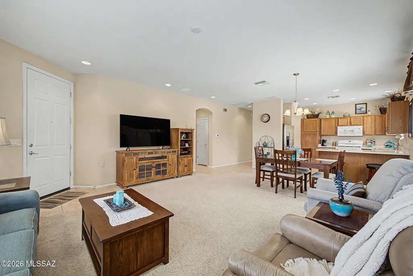
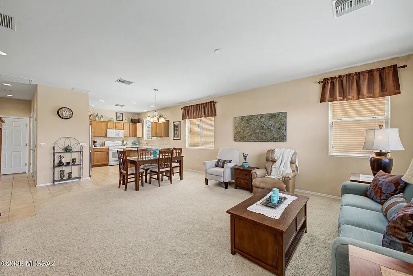
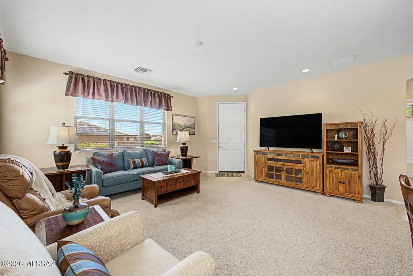
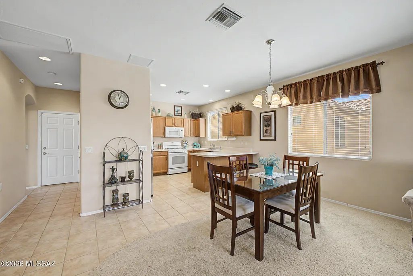
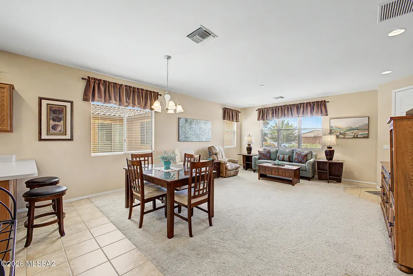
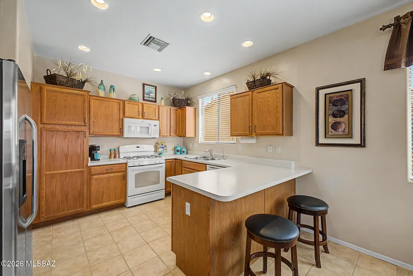
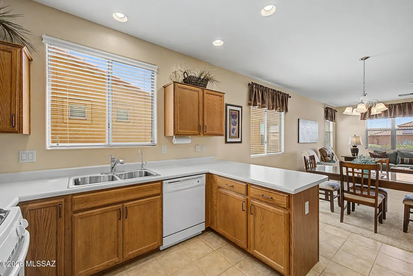
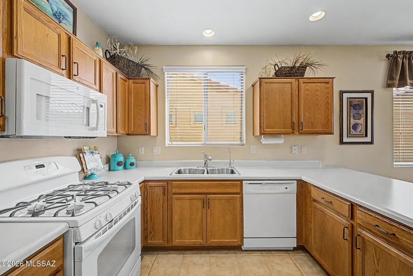
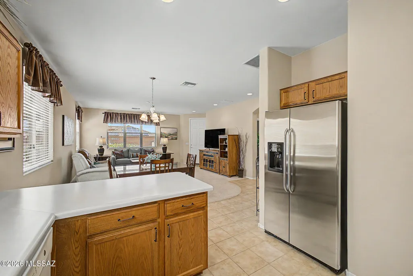
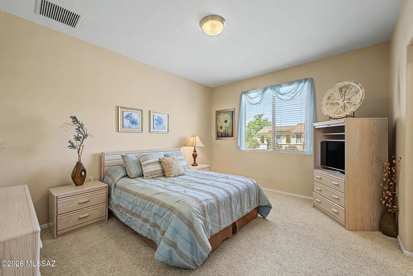
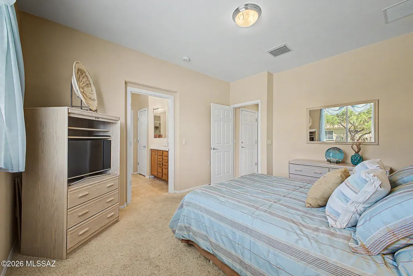
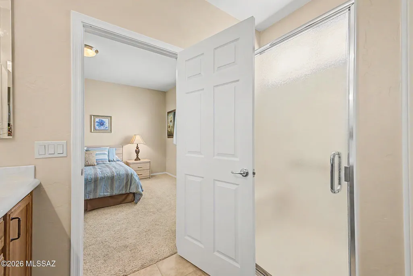
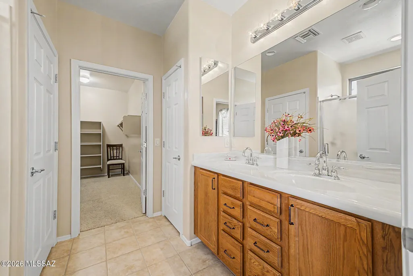
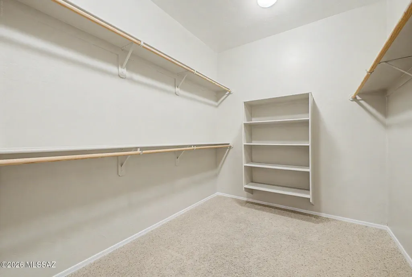
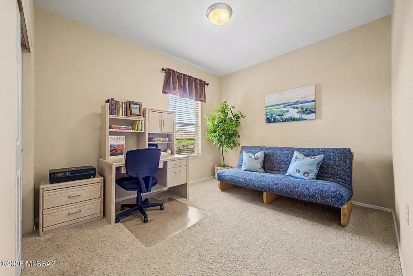
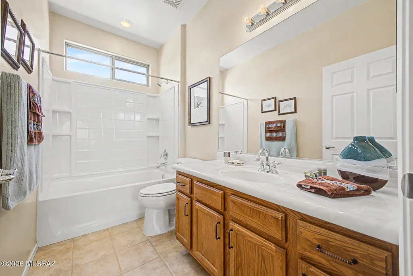
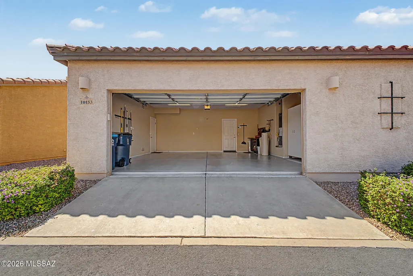
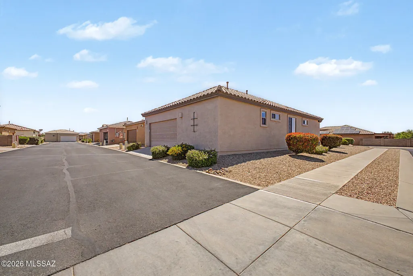
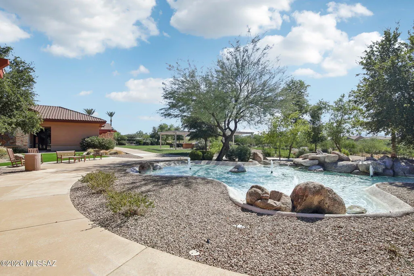
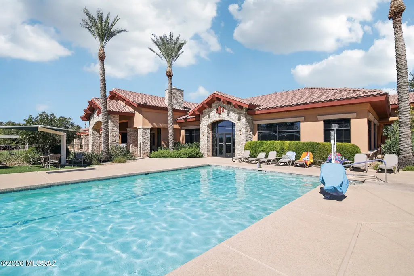
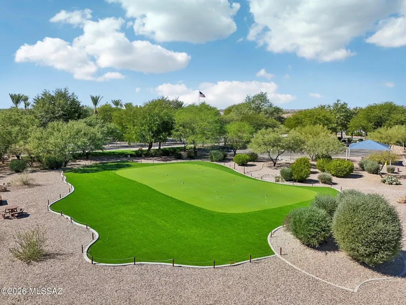
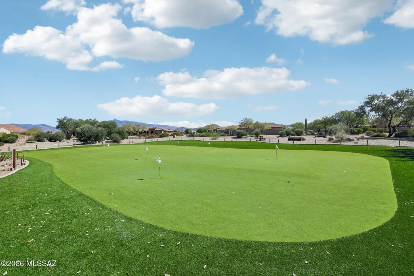
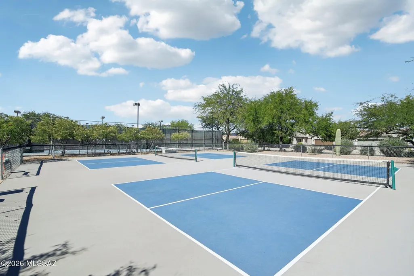
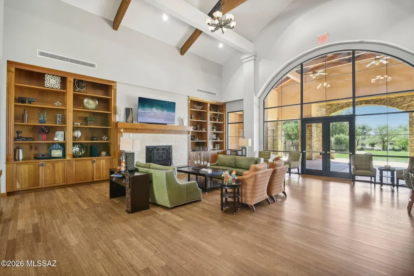
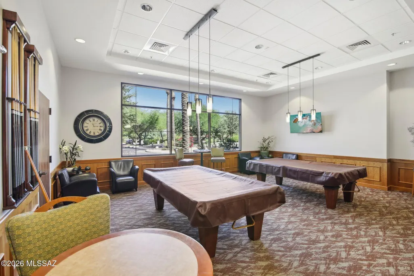
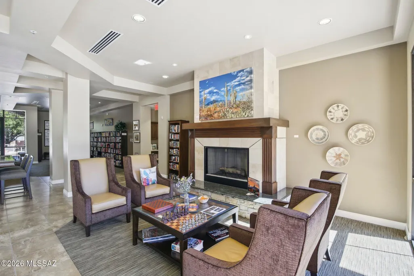
Charming and well-maintained, this corner-lot home is located in Del Webb at Rancho del Lago, a highly desirable active adult 55+ community in the heart of Vail, AZ. Offering over 1,200 sq. ft., this inviting residence features 2 bedrooms, 2 full bathrooms and a bright, open Great Room designed for comfortable everyday living. All furniture stays except a handful of decorative items that are marked with blue tape. The kitchen comes fully equipped with all appliances and includes a convenient breakfast bar, perfect for casual dining and entertaining. The spacious primary suite offers a private retreat with an en suite bathroom featuring a dual vanity, walk-in shower and a large walk-in closet. Residents of Del Webb at Rancho del Lago enjoy an exceptional lifestyle with access to resort-style amenities and activities, including swimming, spa, fitness center, pickleball, tennis, bocce, classes, and scenic walking paths. Ideally situated adjacent to Del Lago Golf Course, this gated community is also close to shopping, dining and recreation options, offering both convenience and an active, engaging lifestyle in a beautiful desert setting.
| Elementary School | Middle School | High School |
|---|---|---|
| Ocotillo Ridge Elementary School | Old Vail Middle School | Vail Dist Opt High School |
General Features
| Living Area | 1212.0 |
|---|---|
| Heating | Forced Air,Natural Gas |
| Cooling | Central Air |
| Utilities | Sewer Connected,Pre-Wired Tele Lines |
| Roof | Tile |
| Appliances | Disposal,Dishwasher,Gas Range,Microwave,Refrigerator,Reverse Osmosis |
| Zoning | Pima County - SP |
| HOA Fee | 259.0 |
| Garage Spaces | 2.0 |
| Association Fee Includes | Common Area Maint,Street Maint,Trash |
| Patio/Porch Features | None |
| Architectural Style | Contemporary |
| Security Features | Smoke Detector(s) |
| Construction Materials | Frame - Stucco |
| Year Built | 2009 |
| View | Residential |
| Township | 16 |
| Levels | One |
| Property Subtype | Single Family Residence |
| Tax Year | 2025 |
| Parcel Number | 305-73-2950 |
| Community Features | Rec Center,Pickleball,Paved Street,Jogging/Bike Path,Spa,Pool,Golf,Tennis Court(s),Fitness Center,Gated |
| Accessibility | None |
| Assoc Fee Paid Per | Monthly |
| County | Pima |
| Property Type | Residential |
| HOA | Yes |
| Attached Garage | Yes |
| Subdivision Name | Four Seasons Phase 1 |
| Facing Direction | West |
| Garage Y/N | No |
| Full Baths | 2 |
| Status | Active |
| Directions | Camino Loma Alta/Via Rancho Del Lago - West on Via Rancho Del Lago,North on Blendu Way,through gate,East on Polestra St.,North on Wagonette Ave. to address on the corner |
| High School | Vail Dist Opt |
| City | Vail |
| Disclosures | Seller Prop Disclosure,Insurance Claims History Report |
| Association Name | Del Webb@Rancho |
| High School District | Vail |
| MLS Area | Upper Southeast |
| Lot Size Units | Acres |
| Lot Size Square Feet | 5009.0 |
| Carport Spaces | 0.0 |
| Carport Y/N | No |
| Spa Features | None |
| Elementary School | Ocotillo Ridge |
| Land Lease Y/N | No |
| Tax Annual Amount | 2614.11 |
| Middle/Junior High School | Old Vail |
| Lease Renewal Y/N | No |
| MLS Area Minor | Upper Southeast |
| Additional Parcels Y/N | No |
| Lease Considered Y/N | No |
| Rent Control Y/N | No |
| Virtual Tour | https://my.matterport.com/show/?m=7DSJEyXNUiE&mls=1 |
| Standard Status | Active |
| MobileHomeRemainsYN | No |
| Legal Description | From Parcel:30505097E /Four Seasons Phase I Lot 295 |
| New Construction | None |
| Water Body Access Y/N | None |
Interior Features
| Interior Amenities | High Ceilings |
|---|---|
| Flooring | Carpet,Ceramic Tile |
| Fireplace Features | None |
| Basement (Y/N) | No |
| Air Conditioning Y/N | Yes |
| Heating Y/N | Yes |
| Window Features | Double Pane Windows |
| Fireplace Y/N | No |
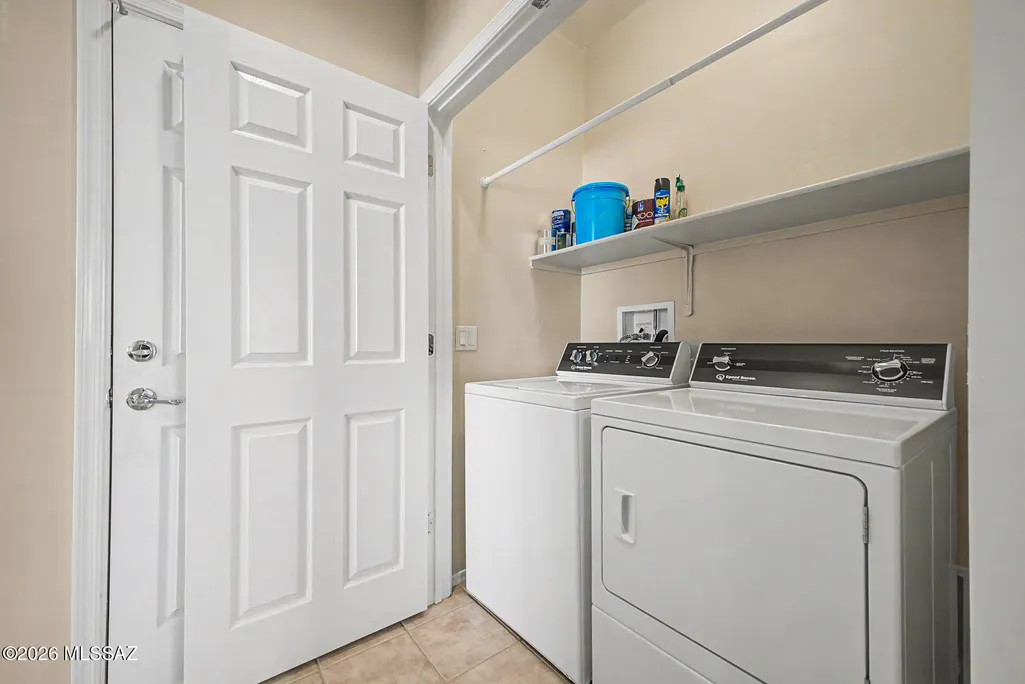
| Laundry Features | Dryer,Washer,Laundry Closet |
| Total Bedrooms | 2 |
| LivingAreaSource | Assessor |
| Total Baths | 2 |
| Pantry | Cabinet |
| Reverse Osmosis | True |
Exterior Features
| Fencing | None |
|---|---|
| Parking Features | Electric Door Opener,Attached Garage Cabinets |
| Lot Features | East/West Exposure,Subdivided,Decorative Gravel,Sprinkler/Drip,Sprinklers In Front,Corner Lot |
| Water Source | Public |
| Lot Size Area | 0.11 |
| Spa | Yes |
| Building Area Total | 1212.0 |
| Lot Dimensions | 50'x93'x45'x103' |
| Lot Size Acres | 0.11 |
| Road Surface Type | Paved |
| Lot Size Source | Assessor |
| Covered Spaces | 2.0 |
| Crops Included Y/N | No |
| Road Responsibility | HOA |
| Horse Y/N | No |
| Irrigation Water Rights Y/N | No |
Amenities
- Foreclosure
- Views
- Short Sale
- New Construction
- Adult 55+
- Lease To Own
- No HOA Fees
- Furnished
- Primary On Main
- Air Conditioning
- Seller Finance
- Green
- Fixer Upper
- Horse
- Golf
- Fireplace
- Deck
- Garage
- Basement
- Pool
Property vs Single Family Average in 85641
Price
Taxes
Year Built
In The Neighborhood
Reduced
Vail
$ 325,000
- Type
- Single Family
- Size
- 1,568 SqFt
- Rooms
- 2 Beds + 2 Baths
 Realty Executives Arizona Territory
Reduced
Vail
$ 449,900
- Type
- Single Family
- Size
- 2,359 SqFt
- Rooms
- 3 Beds + 2.5 Baths
Keller Williams Southern Arizona

 © 2026 Arizona Regional Multiple Listing Service, Inc. All rights reserved. All information should be verified by the recipient and none is guaranteed as accurate by ARMLS. Information deemed to be reliable but not guaranteed. Listing broker has attempted to offer accurate data, but buyers are advised to confirm all items. Only IDX residential listings are displayed on this site. The information being provided is for consumers' personal, non-commercial use and may not be used for any purpose
 All information deemed reliable, but not guaranteed.Listing data provided & copyrighted © by (PAAR) Prescott Area Association of REALTORS®
 The data relating to real estate for sale on this web site comes in part from the Internet Data Exchange(IDX) of the Sedona Verde Valley Multiple Listing Service.
Real estate listings held by brokerage firms other than this firm are marked with the IDX logo and detailed information about them includes the name of the listing brokers.
Information provided is deemed reliable but not guaranteed. All properties are subject to prior sale, change or withdrawal. The information being provided is for
The data relating to real estate for sale on this web site comes in part from the Internet Data Exchange(IDX) of the Sedona Verde Valley Multiple Listing Service.
Real estate listings held by brokerage firms other than this firm are marked with the IDX logo and detailed information about them includes the name of the listing brokers.
Information provided is deemed reliable but not guaranteed. All properties are subject to prior sale, change or withdrawal. The information being provided is for

