

Views - Adult 55+













Address
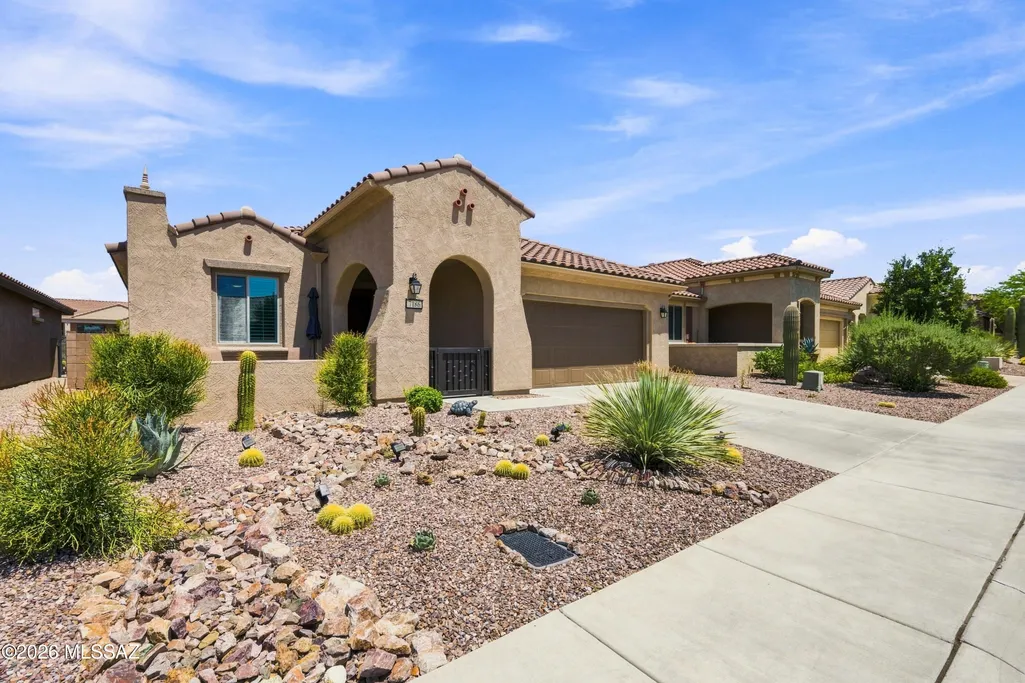
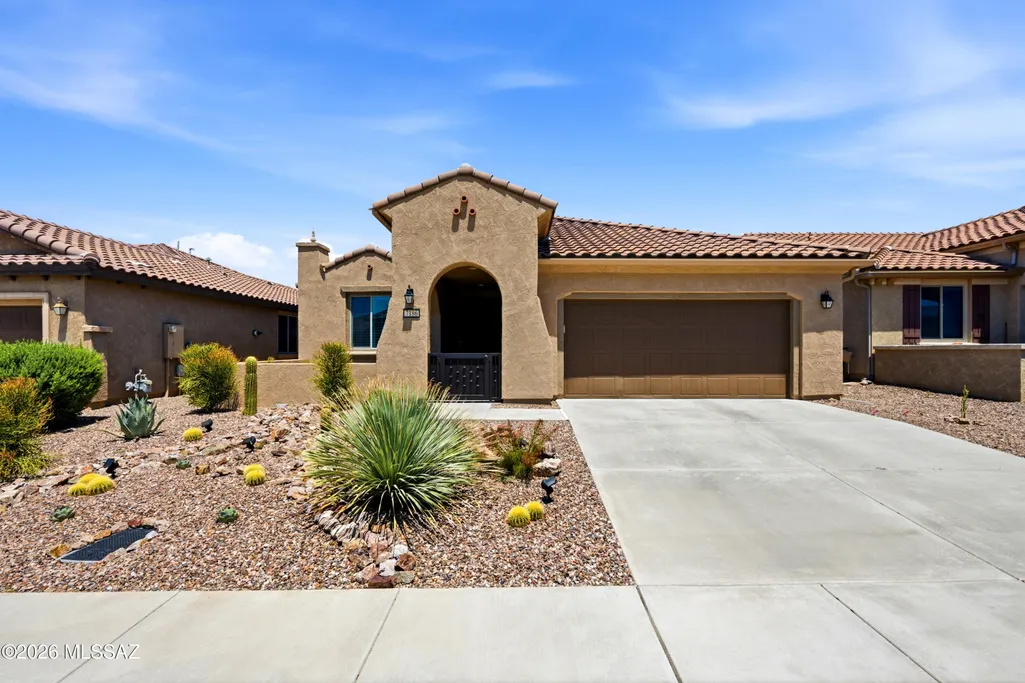
7186 W Cape Final Trail, Marana, AZ
Price
$ 530,000
Property Attributes
- ID#22620825
- TypeSingle Family
- Listing Status Active
- CountyPima
- CityMarana
- AreaNorthwest
- NeighborhoodDel Webb At Dove Mountain SQ20131930189
- Zip85658
- StyleRanch
- Year Built2018
- Taxes$ 4976
- Price$ 530,000
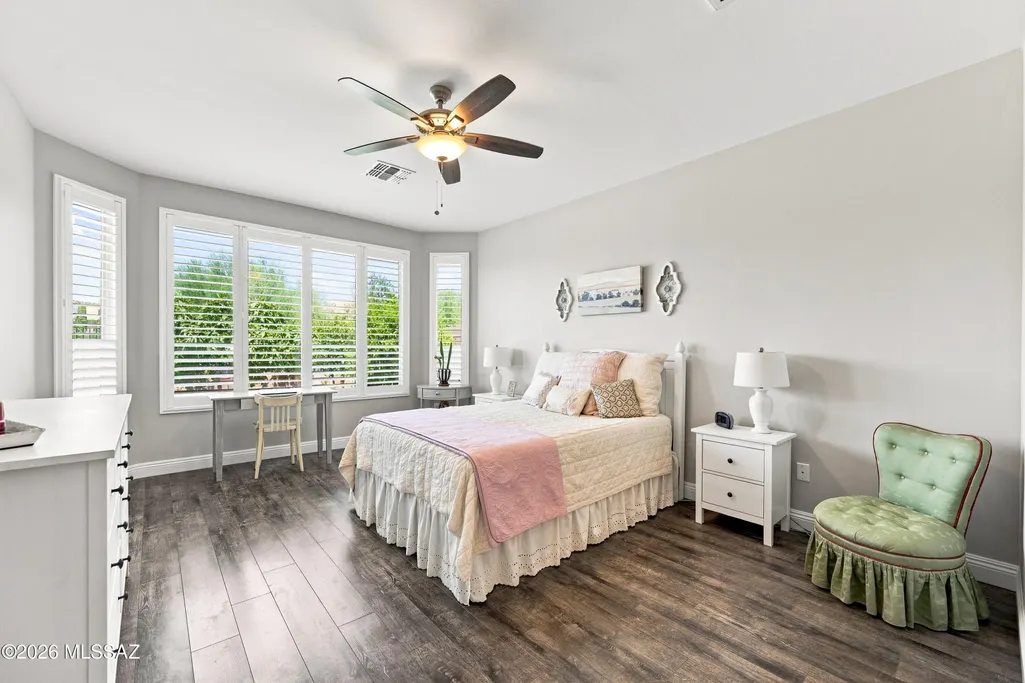
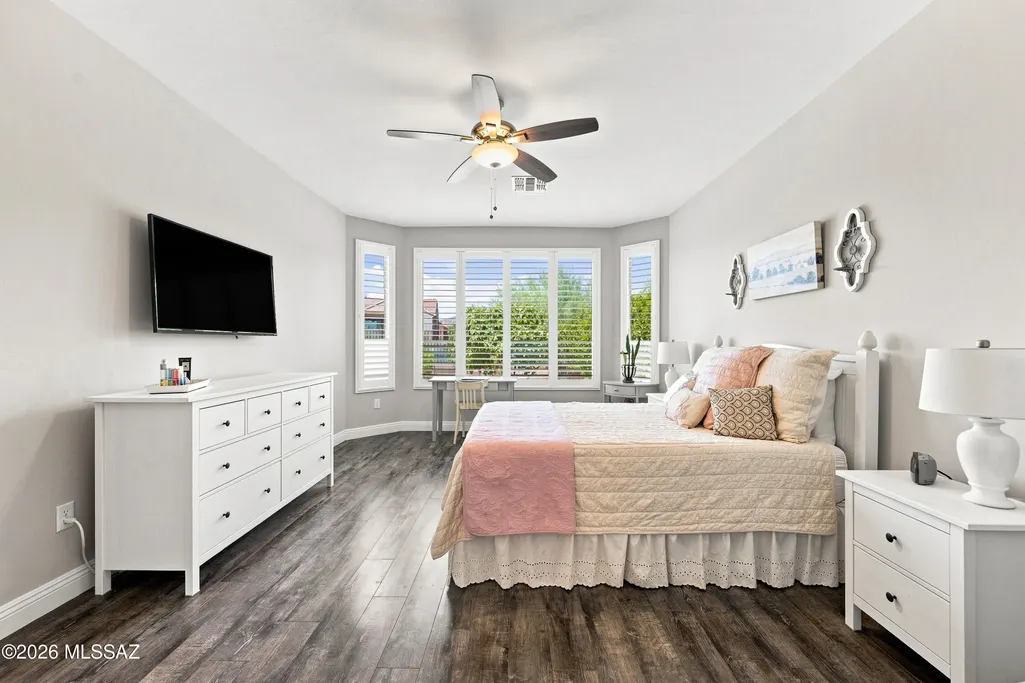
- Bedrooms2
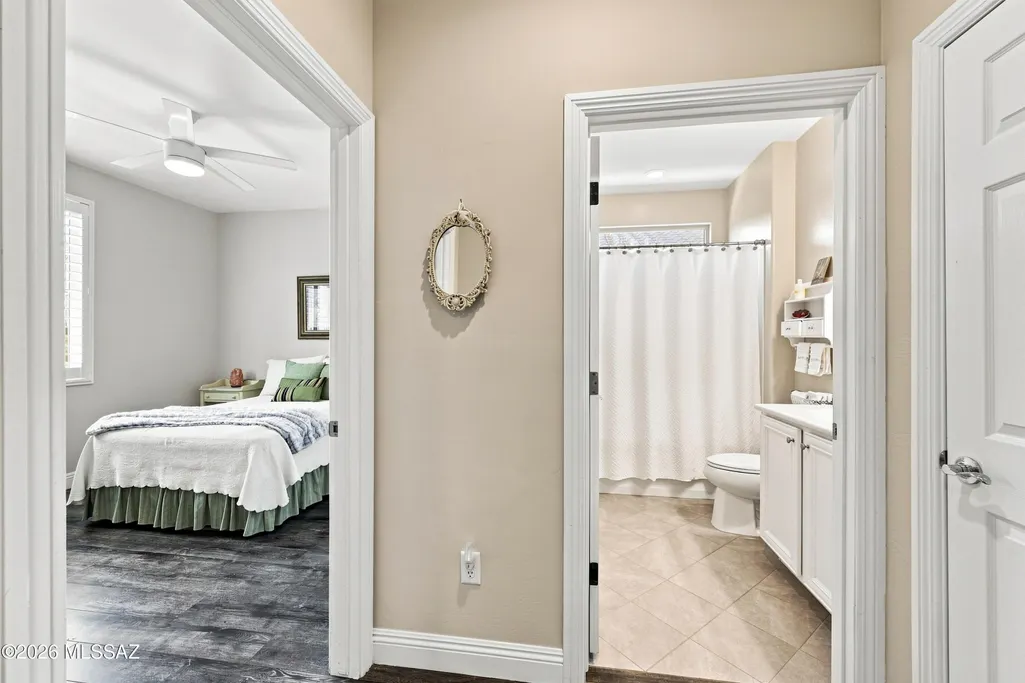
- Full Bathrooms2
- Half Bathrooms0
- Sqr Footage1833
- Lot Size0.14 Acres
Data Source:
Multiple Listing Service of Southern Arizona
Property Description
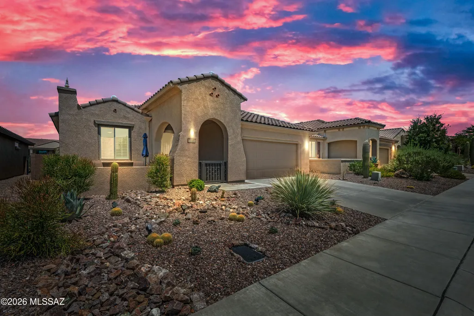
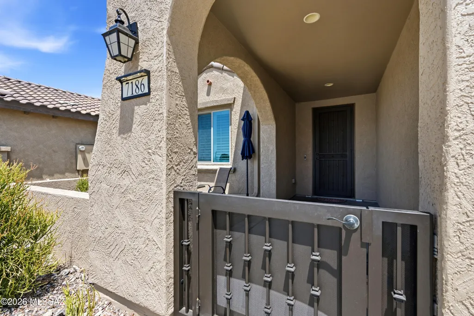
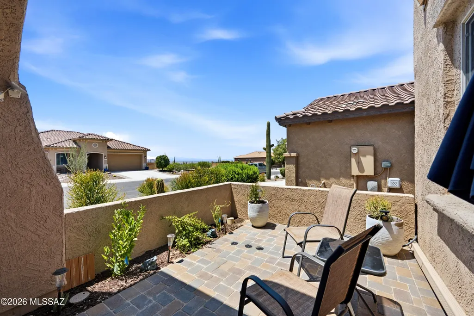
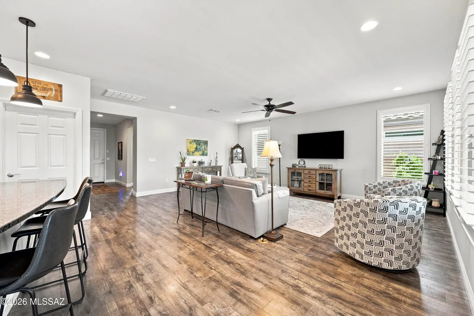
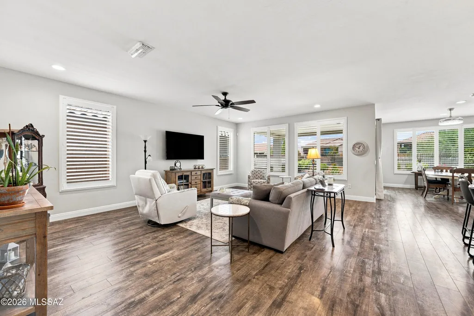
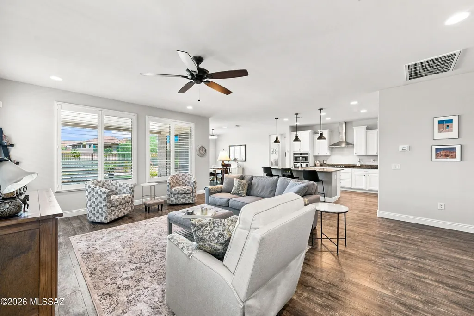
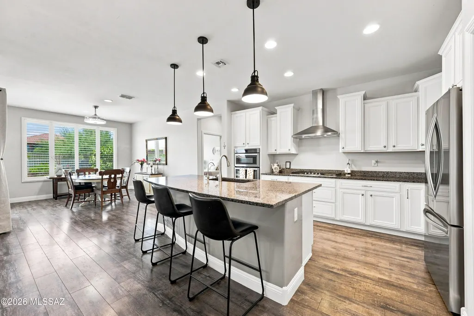
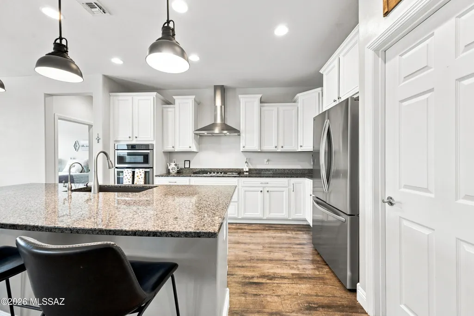
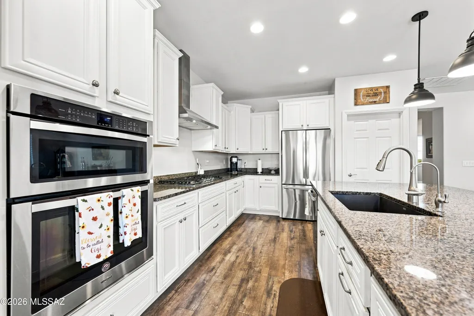
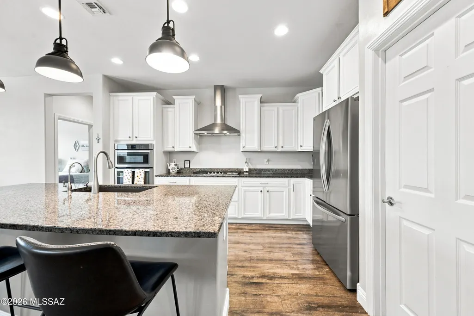
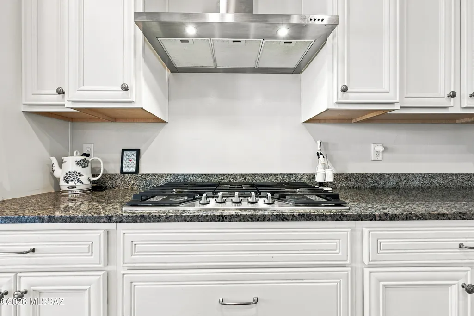
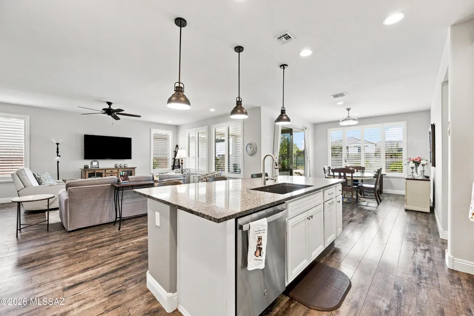
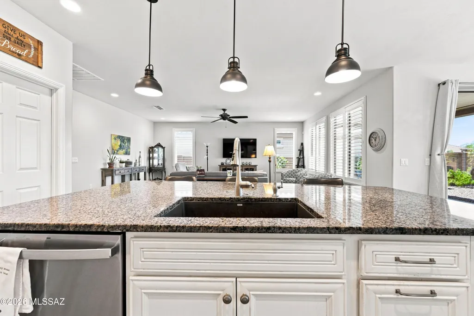
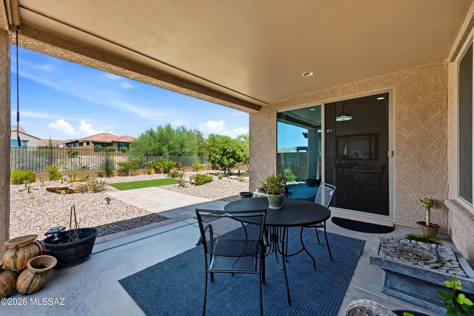
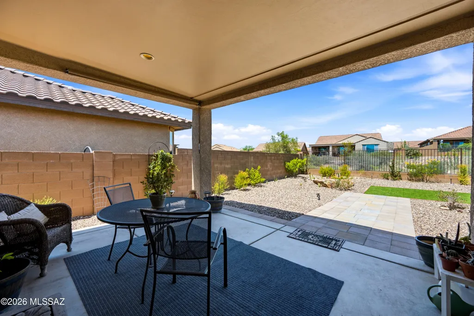
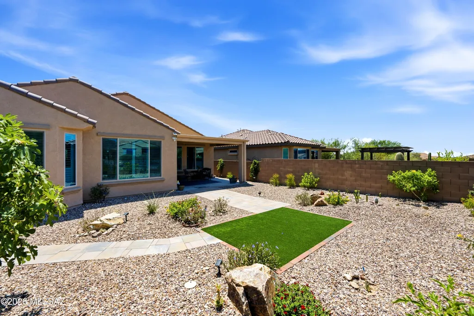
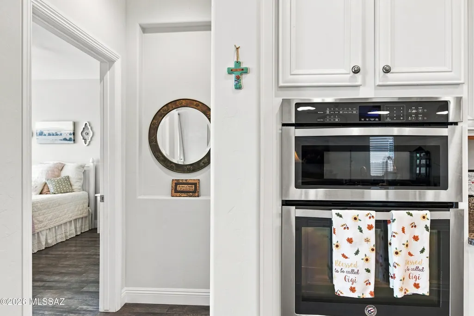
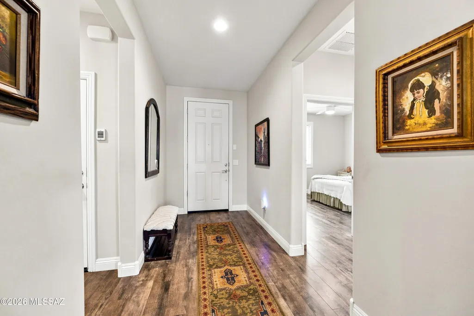
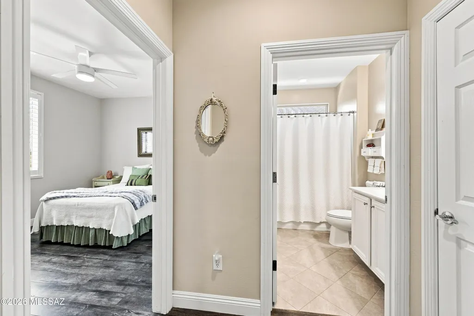
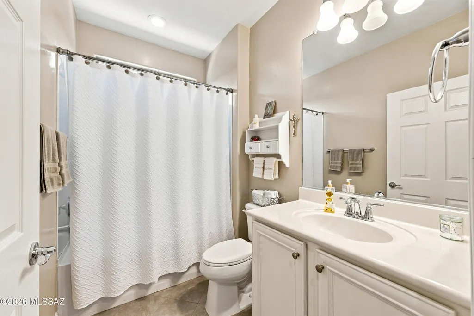
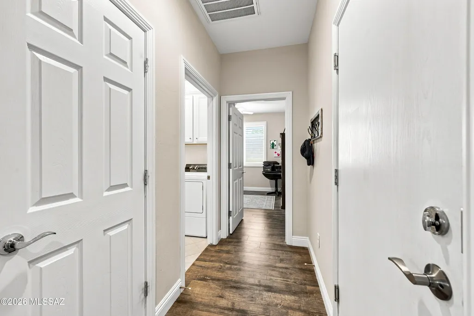
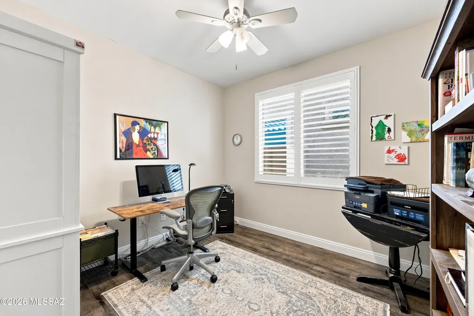
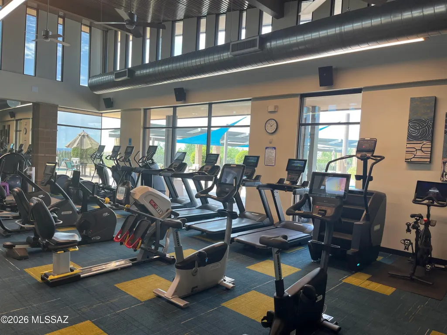
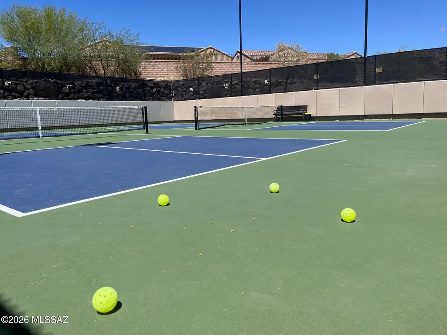
Meticulously maintained Sanctuary model featuring wood-grain laminate flooring, Chef's Kitchen, white cabinets, a luxurious walk-in shower in the primary suite, and a steel security screen front door with matching entry gate. Freshly painted inside and out in neutral designer colors, this move-in ready home also includes a new stainless steel refrigerator and dishwasher. The open and bright floor plan showcases upgraded finishes throughout and offers 2 bedrooms, 2 bathrooms, plus a versatile den ideal for a home office, hobby room, or guest space. Enjoy Arizona outdoor living with a front paver patio offering scenic views, as well as a covered backyard patio with an extended paver seating area, artificial turf, mature fruit trees, and a view fence that opens to a natural wash for added privacy and tranquility. Residents enjoy access to the Saguaro Center, featuring a fitness center, heated swimming pool with lap lanes, spa, pickleball and tennis courts, bocce ball courts, and gathering spaces for social events and special-interest groups. The community also offers excellent opportunities for golf, biking, hiking, and walking, creating the perfect active resort-style lifestyle.
General Features
| Living Area | 1833 |
|---|---|
| Heating | Forced Air,Natural Gas,Zoned,ENERGY STAR Qualified Equipment |
| Cooling | Ceiling Fans Pre-Wired,Central Air,Ceiling Fans,ENERGY STAR Qualified Equipment |
| Utilities | Sewer Connected |
| Roof | Tile,ENERGY STAR Qualified Roofing Materials |
| Appliances | ENERGY STAR Qualified Range,Disposal,ENERGY STAR Qualified Dishwasher,ENERGY STAR Qualified Refrigerator,ENERGY STAR Qualified Water Heater,Tankless Water Heater,Exhaust Fan,Gas Cooktop,Microwave,Reve |
| Zoning | Marana - F |
| HOA Fee | 227 |
| Garage Spaces | 2 |
| Association Fee Includes | Common Area Maint,Street Maint |
| Patio/Porch Features | Paver,Covered,Enclosed,Patio |
| Architectural Style | Ranch |
| Security Features | Security Gate,Carbon Monoxide Detector(s),Smoke Detector(s),Wrought Iron Security Door |
| Construction Materials | Frame - Stucco |
| Year Built | 2018 |
| View | Mountain(s),Sunset,Desert,Panoramic |
| Township | 11 |
| Levels | One |
| Property Subtype | Single Family Residence |
| Tax Year | 2025 |
| Parcel Number | 218-34-6100 |
| Community Features | Rec Center,Pickleball,Paved Street,Athletic Facilities,Spa,Pool,Tennis Court(s),Fitness Center,Sidewalks,Park |
| Accessibility | Level |
| Assoc Fee Paid Per | Monthly |
| County | Pima |
| Property Type | Residential |
| Association Amenities | Other,Pickleball,Clubhouse,Park,Pool,Spa/Hot Tub,Tennis Court(s) |
| HOA | true |
| Attached Garage | true |
| Subdivision Name | Del Webb At Dove Mountain SQ20131930189 |
| Facing Direction | South |
| Garage Y/N | No |
| Full Baths | 2 |
| Status | Active |
| Directions | Tangerine/Dove Mountain Blvd-N Dove Mountain Blvd approx. 5-6 miles, beyond Ritz-Carlton roundabout to Del Webb Trail main entrance.-Left to Rim Trail (very end)-R to Cape Final-L to address (second t |
| High School | Mountain View |
| City | Marana |
| Disclosures | Seller Prop Disclosure |
| Association Name | AAM |
| High School District | Marana |
| MLS Area | Northwest |
| Lot Size Units | Acres |
| Lot Size Square Feet | 6240 |
| Carport Y/N | No |
| Spa Features | None |
| Elementary School | Dove Mountain CSTEM K-8 |
| Land Lease Y/N | No |
| Tax Annual Amount | 4976.28 |
| Middle/Junior High School | Dove Mountain CSTEM K-8 |
| Lease Renewal Y/N | No |
| MLS Area Minor | Northwest |
| Additional Parcels Y/N | No |
| Lease Considered Y/N | No |
| Rent Control Y/N | No |
| Virtual Tour | https://www.zillow.com/view-imx/532d55db-01e5-4726-9889-7c0985f2bfb2?setAttribution=mls&wl=true&initialViewType=pano&utm_source=dashboard |
| Standard Status | Active |
| MobileHomeRemainsYN | No |
| Legal Description | DEL WEBB AT DOVE MOUNTAIN IV LOT 322 SQ20160500158 |
| New Construction | None |
| Water Body Access Y/N | None |
Interior Features
| Interior Amenities | High Ceilings,Walk-In Closet(s),Entrance Foyer,Kitchen Island |
|---|---|
| Flooring | Other,Ceramic Tile |
| Fireplace Features | None |
| Basement (Y/N) | false |
| Air Conditioning Y/N | true |
| Heating Y/N | true |
| Window Features | ENERGY STAR Qualified Windows |
| Fireplace Y/N | false |
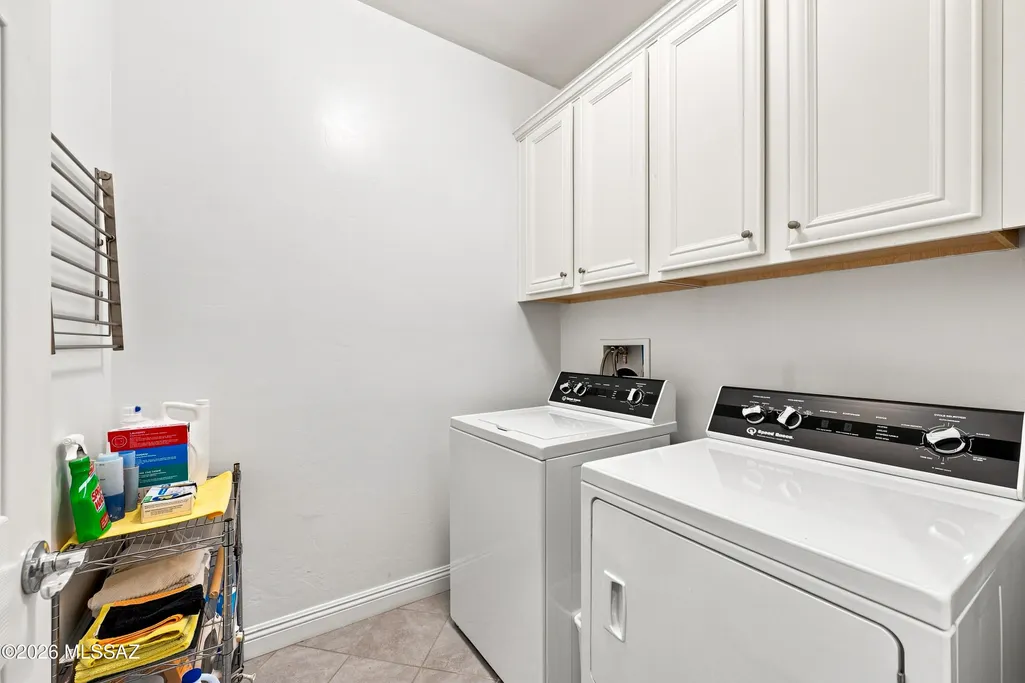
| Laundry Features | Other,Electric Dryer Hookup,Laundry Room,Gas Dryer Hookup |
| Total Bedrooms | 2 |
| LivingAreaSource | Assessor |
| Total Baths | 2 |
| Pantry | Walk-In |
| Reverse Osmosis | true |
Exterior Features
| Model | Sanctuary |
|---|---|
| Exterior Amenities | Other,Native Plants,Courtyard |
| Fencing | Other,Block |
| Parking Features | Other,Electric Door Opener |
| Lot Features | Adjacent to Wash,Subdivided,Decorative Gravel,Sprinkler/Drip,Sprinklers In Front,North/South Exposure |
| Water Source | Public |
| Lot Size Area | 0.14 |
| Spa | true |
| Building Area Total | 1833 |
| Lot Dimensions | Irregular |
| Lot Size Acres | 0.14 |
| Road Surface Type | Paved |
| Lot Size Source | Assessor |
| Covered Spaces | 2 |
| Crops Included Y/N | No |
| Road Responsibility | City |
| Horse Y/N | false |
| Irrigation Water Rights Y/N | No |
Amenities
- Foreclosure
- Views
- Short Sale
- New Construction
- Adult 55+
- Lease To Own
- No HOA Fees
- Furnished
- Primary On Main
- Air Conditioning
- Seller Finance
- Green
- Fixer Upper
- Horse
- Golf
- Fireplace
- Deck
- Garage
- Basement
- Pool
Property vs Single Family Average in 85658
Price
Taxes
Year Built


 © 2026 Arizona Regional Multiple Listing Service, Inc. All rights reserved. All information should be verified by the recipient and none is guaranteed as accurate by ARMLS. Information deemed to be reliable but not guaranteed. Listing broker has attempted to offer accurate data, but buyers are advised to confirm all items. Only IDX residential listings are displayed on this site. The information being provided is for consumers' personal, non-commercial use and may not be used for any purpose
 All information deemed reliable, but not guaranteed.Listing data provided & copyrighted © by (PAAR) Prescott Area Association of REALTORS®
 The data relating to real estate for sale on this web site comes in part from the Internet Data Exchange(IDX) of the Sedona Verde Valley Multiple Listing Service.
Real estate listings held by brokerage firms other than this firm are marked with the IDX logo and detailed information about them includes the name of the listing brokers.
Information provided is deemed reliable but not guaranteed. All properties are subject to prior sale, change or withdrawal. The information being provided is for
The data relating to real estate for sale on this web site comes in part from the Internet Data Exchange(IDX) of the Sedona Verde Valley Multiple Listing Service.
Real estate listings held by brokerage firms other than this firm are marked with the IDX logo and detailed information about them includes the name of the listing brokers.
Information provided is deemed reliable but not guaranteed. All properties are subject to prior sale, change or withdrawal. The information being provided is for

